Skip main navigation
Sold for $602,750
  • $602,750

    1815 Delaney Ave, Orlando, FL 32806

    3beds
    1,250sqft
    Single Family Residence
    Built in 1938
    7,516 Square Feet Lot
    $603,200 Zestimate®
    $482/sqft
    $2,683 Estimated rent

    Home value

    $603,200

    $573,000 - $633,000

    $2,683/mo

    Zestimate® history
    Loading
    Loading...

    Owner options

    List your home for rent

    $2,683/mo

    Rent Zestimate®

    Find your next renter with Zillow Rental Manager. Plus, with online applications, you can quickly screen prospective tenants – for free.

    Learn more

    $2,683/mo

    Rent Zestimate®

    Refinance and save

    $4,293/mo

    Est. payment

    Refinancing to a lower rate could help reduce your monthly payments and save thousands over the life of the loan.

    See today's rates

    $4,293/mo

    Est. payment

    Explore your selling options

    Work with a Zillow partner agent

    Leverage their expertise and Zillow's premium Showcase listings to get your home seen by more buyers.

    Get started

    List with your own agent

    Get your home in front of millions of buyers by listing it on Zillow.

    Learn how to do it

    Sell it yourself

    Take full control of how buyers see your home on Zillow by listing For Sale by Owner (FSBO).

    List your home

    What's special

    Waterfall islandNew air handlerEntertainment venuesShopping centersNew custom kitchenNew electricalGold fixtures
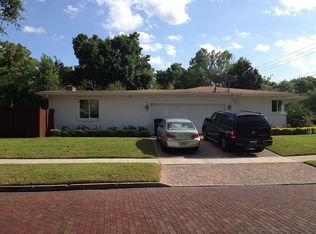
    Welcome to 1815 Delaney Ave! This 1938 Delaney Park/SODO bungalow has recently undergone a full renovation and perfectly combines original character with high-end modern amenities. This 3 bedroom, 2 bathroom home offers 1,250 square feet and boasts a light, bright, open floor plan. As you enter, you'll immediately notice the extensive updates that have been done to this home. The entire house has been lovingly transformed, providing you with a move-in ready space that exudes comfort and style. The centerpiece of this home is the new custom kitchen (2022) featuring top-of-the-line appliances from Thor, custom wood cabinetry, quartz countertops with waterfall island, matching quartz backsplash that runs to the ceiling, and stylish gold hardware & fixtures. The primary bedroom & ensuite are located at the rear of the home and provide a relaxing retreat. Enjoy a spa-like experience in your very own wet room complete with steam shower, dual shower heads, and soaking tub (2022). The primary suite also features a custom built-in closet (2022) that provides a touch of sophistication and ample storage, as well as providing direct access to your private screened-in porch. The expansive yard is fully-fenced (2022) with plenty of room for a pool and features brand new Provista sod (2023). Your guests will also enjoy a spa-like experience in the newly renovated hall bath (2022) featuring a step-in shower with frameless glass, gold fixtures & private water closet. The original oak floors have been beautifully restored (2022) and run through the entire home. No carpet! Other improvements include: new roof (2023), new paver driveway (2023), new electrical (2022), new tankless water heater (2022), new air handler & ducting (2022), landscaping & tree removal (2022), energy efficient windows, plantation shutters, and much more! Finally, this delightful bungalow is conveniently located near all the amenities that Orlando has to offer. From parks, restaurants, shopping centers, entertainment venues, to excellent schools, everything is just a stone's throw away. Don’t wait! Schedule your private showing today!

    Zillow last checked:

    Listing updated:

    Listing Provided by:

    Maxwell Wardlaw, PA 407-720-6169,

    EXP REALTY LLC 407-204-1111

    Bought with:

    Kathryn Stelljes, 3179752

    KELLER WILLIAMS REALTY AT THE PARKS

    Heidi Vice

    KELLER WILLIAMS ADVANTAGE III

    Source: Stellar MLS,MLS#: O6127823MLS LogoOriginating MLS: Orlando Regional

    Facts & features

    Interior

    Bedrooms & bathrooms
    • Bedrooms: 3
    • Bathrooms: 2
    • Full bathrooms: 2
    Primary bedroom
    • Features: Built-in Closet
    • Level: First
    • Dimensions: 10x13
    Bedroom 2
    • Features: Built-in Closet
    • Level: First
    • Dimensions: 10x12
    Bedroom 3
    • Features: Built-in Closet
    • Level: First
    • Dimensions: 10.5x16.5
    Primary bathroom
    • Features: Built-In Shelving, Built-In Shower Bench, En Suite Bathroom, Exhaust Fan, Garden Bath, Multiple Shower Heads, Rain Shower Head, Single Vanity, Steam Shower
    • Level: First
    • Dimensions: 10x11
    Bathroom 2
    • Features: Exhaust Fan, Rain Shower Head, Single Vanity, Water Closet/Priv Toilet
    • Level: First
    • Dimensions: 6x11
    Dining room
    • Level: First
    • Dimensions: 10.5x8
    Kitchen
    • Level: First
    • Dimensions: 13.5x9.5
    Living room
    • Level: First
    • Dimensions: 14x12.5
    Heating
    • Central
    Cooling
    • Central Air
    Appliances
    • Included: Dishwasher, Disposal, Dryer, Microwave, Range, Range Hood, Refrigerator, Tankless Water Heater, Washer
    • Laundry: Inside, Laundry Room
    Features
    • Ceiling Fan(s), Kitchen/Family Room Combo, Primary Bedroom Main Floor, Open Floorplan, Solid Surface Counters, Thermostat
    • Flooring: Tile, Hardwood
    • Doors: Sliding Doors
    • Windows: Double Pane Windows, Shutters, Window Treatments
    • Has fireplace: Yes
    • Fireplace features: Wood Burning
    Interior area
    • Total structure area: 1,712
    • Total interior livable area: 1,250 sqft

    Property

    Parking
    • Total spaces: 1
    • Parking features: Garage - Attached
    • Attached garage spaces: 1
    Features
    • Levels: One
    • Stories: 1
    • Patio & porch: Covered, Screened
    • Exterior features: Irrigation System
    Lot
    • Size: 7,516 sqft
    • Features: City Lot
    Details
    • Parcel number: 012329862800170
    • Zoning: R-1/T
    • Special conditions: None

    Construction

    Type & style
    • Home type: SingleFamily
    • Architectural style: Bungalow
    • Property subtype: Single Family Residence
    Materials
    • Wood Frame
    • Foundation: Crawlspace
    • Roof: Shingle
    Condition
    • New construction: No
    • Year built: 1938

    Utilities & green energy

    • Sewer: Public Sewer
    • Water: Public
    • Utilities for property: BB/HS Internet Available, Cable Available, Electricity Connected, Sewer Connected, Water Connected

    Community & neighborhood

    Location
    • Region: Orlando
    • Subdivision: THOMAS ADD

    HOA & financial

    HOA
    • Has HOA: No
    Other fees
    • Pet fee: $0 monthly
    Other financial information
    • Total actual rent: 0

    Other

    Other facts
    • Listing terms: Cash,Conventional,FHA,VA Loan
    • Ownership: Fee Simple
    • Road surface type: Paved

    Price history

    DateEventPrice
    9/15/2023Sold$602,750-4.3%$482/sqft
    Source: Stellar MLS #O6127823 Report a problem
    8/16/2023Pending sale$629,900$504/sqft
    Source: Stellar MLS #O6127823 Report a problem
    7/20/2023Listed for sale$629,900+73.8%$504/sqft
    Source: Stellar MLS #O6127823 Report a problem
    9/3/2021Sold$362,500+119.7%$290/sqft
    Source: Public Record Report a problem
    3/21/2013Sold$165,000-8.3%$132/sqft
    Source: Stellar MLS #O5061670 Report a problem
    10/11/2012Listing removed$179,900-10%$144/sqft
    Source: Metro City Realty & Condos, Inc. Report a problem
    1/6/2012Price change$199,900-12.7%$160/sqft
    Source: Metro City Realty & Condos, Inc. #o5061670 Report a problem
    11/4/2011Price change$229,000-4.2%$183/sqft
    Source: Metro City Realty & Condos, Inc. #o5061670 Report a problem
    10/22/2011Price change$239,000+4.4%$191/sqft
    Source: Metro City Realty & Condos, Inc. #o5061670 Report a problem
    10/15/2011Listed for sale$229,000+27.9%$183/sqft
    Source: Metro City Realty #O5061670 Report a problem
    7/14/1999Sold$179,000$143/sqft
    Source: Public Record Report a problem

    Public tax history

    YearProperty taxesTax assessment
    2024$7,815 +30.3%$464,118 +42.5%
    2023$5,999 -1.1%$325,672 -0.8%
    2022$6,064 +7.8%$328,191 +9.7%
    2021$5,627 +8.8%$299,182 +9.8%
    2020$5,170 +2.2%$272,428 +3.9%
    2019$5,059 +8.8%$262,318 +10%
    2018$4,652 $238,471 +7.6%
    2017$4,652 +6.4%$221,569 +8.5%
    2016$4,372 +7.1%$204,220 +4.6%
    2015$4,083 +16.9%$195,266 +17.1%
    2014$3,494 +17.5%$166,745 +11.8%
    2013$2,974 -0.7%$149,165 -0.1%
    2012$2,994 +0.2%$149,306 +0.5%
    2011$2,989 -20.1%$148,511 -23.1%
    2010$3,742 $193,118 -5.3%
    2009-- $203,916 -31.3%
    2008$5,467 -1.7%$296,761 -6%
    2007$5,562 -5.3%$315,737 +3.4%
    2006$5,876 +94.7%$305,437 +48.3%
    2005$3,018 +5.1%$206,024 +6.4%
    2004$2,871 +1%$193,633 +1.8%
    2003$2,843 +2.8%$190,135 +14.4%
    2002$2,765 -0.9%$166,184 +3.9%
    2001$2,790 -14.5%$160,004 +3.6%
    2000$3,265 $154,438

    Find assessor info on the county website

    Neighborhood: Delaney Park

    Nearby schools

    GreatSchools rating
    Schools provided by the listing agent
    • Elementary: Blankner Elem
    • Middle: Blankner School (K-8)
    • High: Boone High

    Source: Stellar MLS. This data may not be complete. We recommend contacting the local school district to confirm school assignments for this home.

    Get a cash offer in 3 minutes
    Find out how much your home could sell for in as little as 3 minutes with a no-obligation cash offer.
    Estimated market value
    $603,200
    Get a cash offer in 3 minutes
    Find out how much your home could sell for in as little as 3 minutes with a no-obligation cash offer.
    Estimated market value
    $603,200