Skip main navigation
Pending
  • Price cut: $30K (7/8)
    $295,000

    1815 Denholm Dr, Manhattan, KS 66503

    5beds
    2,887sqft
    : 
    Loading
    Get pre-qualified
    Single Family Residence
    Built in 1974
    10,018 Square Feet Lot
    $285,000 Zestimate®
    $102/sqft
    $-- HOA

    What's special

    Formal dining roomSecond family room
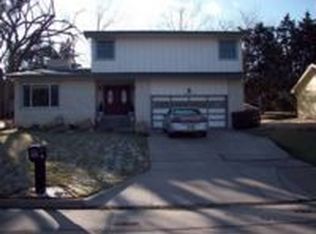
    A spacious & lovingly cared for Cico Park multi-level home. The main level features a large living room, a formal dining room and kitchen. All 5 bedrooms are on one (upper) level, and all are fairly large! Off the dining room, sliding doors lead to a beautiful brick patio shaded by an arbor and a huge, terraced back yard w/lush grass. Family room one also walks out to that patio area. It features a large multipurpose space w/a spiral staircase that leads to the upper-level bedroom area. Off the lower hall you have access to the garage & stairs down to a second family room, laundry/half bath and a storage area. An off-set area of that room is used as additional sleeping space. The back yard has been professionally landscaped and terraced. A small shed is situated at the back of the yard. Such a great location! Such amazing potential. Walk to Cico Park & Amanda Arnold. Close to westside shopping!
    62 days
    |
    677
    |
    35
    |

    Zillow last checked:

    Listing updated:

    Listed by:

    Nancy Woodford 785-770-0242,

    RE/MAX EK Real Estate

    Source: FHARMLS as distributed by MLS GRID,MLS#: 20261325MLS Logo

      Facts & features

      Interior

      Bedrooms & bathrooms
      • Bedrooms: 5
      • Bathrooms: 3
      • Full bathrooms: 2
      • 1/2 bathrooms: 1
      Primary bedroom
      • Level: Upper 1
      • Area: 243.11
      • Dimensions: 16.1x15.1
      Bedroom 2
      • Description: Used as an Office
      • Level: Upper 1
      • Area: 131.67
      • Dimensions: 9.9x13.3
      Bedroom 3
      • Description: Former Primary Bedroom
      • Level: Upper 1
      • Area: 151.96
      • Dimensions: 13.1x11.6
      Bedroom 4
      • Level: Upper 1
      • Area: 151.96
      • Dimensions: 13.1x11.6
      Dining room
      • Level: Main
      • Area: 103.12
      • Dimensions: 10.11x10.2
      Kitchen
      • Level: Main
      • Area: 158.17
      • Dimensions: 14.6x10'10
      Laundry
      • Level: Lower 2
      • Area: 228.26
      • Dimensions: 22.6x10.1
      Living room
      • Level: Main
      • Area: 278
      • Dimensions: 13.9 X 20
      Other
      • Description: Bedroom 5
      • Level: Upper 1
      • Area: 109.04
      • Dimensions: 9.4x11.6
      Other
      • Description: Fam Room 1- walkout to patio & yard
      • Level: Lower 1
      • Area: 368.9
      • Dimensions: 15.5x23.8
      Other
      • Description: Fam Room-2 more space 10x12.1
      • Level: Lower 2
      • Area: 222.3
      • Dimensions: 17.10x13.
      Other
      • Description: Laundry & Half Bath
      • Level: Lower 2
      Heating
      • Natural Gas
      Cooling
      • Ceiling Fan(s), Central Air, Window 1
      Features
      • Eat-in Kitchen, Formal Dining
      • Flooring: Carpet, Ceramic Floor
      • Basement: Bi-Level,Partially Finished
      • Number of fireplaces: 2
      • Fireplace features: Two
      Interior area
      • Total structure area: 2,887
      • Total interior livable area: 2,887 sqft
      • Finished area above ground: 1,936

      Property

      Parking
      • Total spaces: 2
      • Parking features: Garage
      • Garage spaces: 2
      Features
      • Levels: Bi-Level
      • Exterior features: In Ground Sprinklers
      • Pool features: None
      • Fencing: Fenced
      Lot
      • Size: 10,018 Square Feet
      Details
      • Additional structures: Shed(s), One
      • Parcel number: 2111102004014000

      Construction

      Type & style
      • Home type: SingleFamily
      • Architectural style: Other
      • Property subtype: Single Family Residence
      Materials
      • Brick Veneer
      • Roof: Age Unknown
      Condition
      • Year built: 1974

      Community & HOA

      HOA
      • Has HOA: No
      • Amenities included: Park, Pool
      Location
      • Region: Manhattan

      Financial & listing details

      • Price per square foot: $102/sqft
      • Tax assessed value: $326,400
      • Annual tax amount: $5,578
      • Date on market: 5/17/2026
      • Cumulative days on market: 63 days
      • Road surface type: Concrete

        Estimated market value

        $285,000

        $271,000 - $299,000

        $2,595/mo

        Price history

        DateEventPrice
        7/10/2026Pending sale$295,000$102/sqft
        Source: FHARMLS as distributed by MLS GRID #20261325 Report a problem
        7/8/2026Price change$295,000-9.2%$102/sqft
        Source: FHARMLS as distributed by MLS GRID #20261325 Report a problem
        5/17/2026Listed for sale$325,000$113/sqft
        Source: FHARMLS as distributed by MLS GRID #20261325 Report a problem
        8/1/1994Sold--
        Source: Agent Provided Report a problem

        Public tax history

        YearProperty taxesTax assessment
        2025-- $37,536 -0.1%
        2024$5,565 +11.1%$37,585 +10.7%
        2023$5,008 +11%$33,948 +15.4%
        2022$4,511 $29,419 +12%
        2021-- $26,267 +1.5%
        2020$3,973 +7.2%$25,886 +1.7%
        2019$3,706 $25,444 +0.8%
        2018$3,706 +20.8%$25,254
        2017$3,067 $25,254
        2014$3,067 --
        2013-- --
        2012-- --
        2011-- --
        2010-- $24,975 -2.3%
        2009-- $25,555 -3.6%
        2008-- $26,521
        2007-- $26,521 +6.2%
        2006-- $24,967 +24.5%
        2005-- $20,057 +4.1%
        2004-- $19,274 +3.1%
        2003-- $18,687 0%
        2002-- $18,688 +9%
        2000-- $17,149
        Find assessor info on the county website

        Monthly payment

        Est. payment

        Payment breakdown

        Explore the cost of this home by adjusting the details. Changes won't be saved.
        All calculations are estimates and provided by Zillow, Inc. for informational purposes only. Actual amounts may vary.
        HOA fees may include property taxes on listings classified as Co-Ops. Contact the listing agent and/or owner for fee details.
        Mortgage interest rates are dependent on a number of factors, including credit score, down payment, and repayment length. Interest rate data provided by Zillow Group Marketplace, Inc. as of 1/1/1970 from various mortgage lenders with which we have lead or other similar arrangements; the Estimated Payment is an average of those rates.
        See how much you could borrow to make a competitive offer.

        Climate risks

        Neighborhood: 66503

        Getting around

        48 / 100
        Car-Dependent
        49 / 100
        Somewhat Bikeable

        Nearby schools

        GreatSchools rating
        Schools provided by the listing agent
        • Elementary: Amanda Arnold
        • Middle: Anthony
        • High: MHS

        Source: FHARMLS as distributed by MLS GRID. This data may not be complete. We recommend contacting the local school district to confirm school assignments for this home.

        A local agent can set up tours, give advice and negotiate with sellers.

        Browse local experts

        Similar homes