Private, single level home located in the prestigious gated community of Gold River Discovery Village. This 2-3 bedroom, 2 full bath, 1,606 square foot home offers many thoughtful, high end upgrades in the recent remodel. Radiant heat Italian porcelain large tile flooring, Hunter Douglas motorized shade, dual flush toilets, recessed lighting and new fixtures and hardware throughout. Full kitchen remodel offers Brazilian granite, under cabinet lighting, new GE profile appliances, Bocchi sink and retractable faucet, new disposal, paint and hardware. Vaulted ceilings and large windows throughout provide and bright open feeling to the floor plan. Spacious primary suite has newer carpet, remodeled en suite bathroom including marble countertops, dual designer sinks, new hardware, lighting and fixtures, mirrored medicine cabinets, a large shower featuring a corner seat and glass enclosure, new toilet and huge mirrored walk in closet. Three patios for entertaining and enjoying the outdoors. Attached two car garage with storage. Laundry room is located in the home. Convenient location offers easy access to services, shopping and walking trails. Enjoy the gated sparkling pool & spa, recreation room and mature landscaping maintained by the HOA.
Contingent - show
$595,000
1815 Discovery Village Ln, Gold River, CA 95670
2beds
1,606sqft
Single Family Residence
Built in 1992
2,774 Square Feet Lot
$583,000 Zestimate®
$370/sqft
$411/mo HOA
What's special
New disposalSpacious primary suiteDual designer sinksLarge windows throughoutPrivate single level homeMarble countertopsDual flush toilets
- 9 days |
- 479 |
- 15 |
Zillow last checked:
Listing updated:
Listed by:
Danielle Larson DRE #01469169 530-906-1889,
Coldwell Banker Realty
Source: MetroList Services of CA,MLS#: 226088254Originating MLS: MetroList Services, Inc.
Facts & features
Interior
Bedrooms & bathrooms
- Bedrooms: 2
- Bathrooms: 2
- Full bathrooms: 2
Primary bedroom
- Features: Ground Floor, Outside Access, Sitting Area
Primary bathroom
- Features: Shower Stall(s), Double Vanity, Low-Flow Shower(s), Low-Flow Toilet(s), Marble, Walk-In Closet(s), Window
Dining room
- Features: Dining/Living Combo, Formal Area
Kitchen
- Features: Breakfast Area, Marble Counter, Breakfast Room, Pantry Cabinet, Granite Counters, Kitchen Island
Heating
- Central, Fireplace(s), Gas, Natural Gas
Cooling
- Ceiling Fan(s), Central Air
Appliances
- Included: Built-In Electric Oven, Built-In Electric Range, Dishwasher, Disposal, Microwave, Double Oven, Electric Cooktop
- Laundry: Electric Dryer Hookup, Hookups Only, Inside
Features
- Flooring: Carpet, Marble, See Remarks, Other
- Number of fireplaces: 1
- Fireplace features: Insert, Gas
Interior area
- Total structure area: 0
- Total interior livable area: 1,606 sqft
Property
Parking
- Total spaces: 2
- Parking features: Attached, Garage Door Opener, Garage Faces Rear, Guest, Interior Access, Driveway
- Attached garage spaces: 2
- Has uncovered spaces: Yes
Accessibility
- Accessibility features: Grab Bars
Features
- Has private pool: Yes
- Pool features: In Ground, Community, Fenced
- Fencing: Wood,Full
Lot
- Size: 2,774 Square Feet
- Features: Auto Sprinkler F&R, Low Maintenance
- Topography: Level,Level
Details
- Parcel number: 06906300130000
- Zoning: SPA
- Special conditions: Trust
Construction
Type & style
- Home type: SingleFamily
- Architectural style: Contemporary
- Property subtype: Single Family Residence
Materials
- Frame, Wood, Wood Siding
- Foundation: Slab
- Roof: Metal
Condition
- Year built: 1992
Utilities & green energy
- Electric: 220 Volts in Laundry
- Sewer: Public Sewer
- Water: Meter on Site
- Utilities for property: Cable Available, Sewer Connected, Electric, Internet Available, Underground Utilities, Natural Gas Connected
Community & HOA
Community
- Features: Gated
HOA
- Has HOA: Yes
- Amenities included: Pool, Recreation Facilities, Spa/Hot Tub
- Services included: Common Areas, Pool, Recreation Facility, Maintenance Grounds, Management
- HOA fee: $411 monthly
Location
- Region: Gold River
Financial & listing details
- Price per square foot: $370/sqft
- Tax assessed value: $592,620
- Annual tax amount: $7,127
- Price range: $595K - $595K
- Date on market: 7/12/2026
- Road surface type: Paved
Estimated market value
$583,000
$554,000 - $612,000
$2,513/mo
Price history
| Date | Event | Price |
|---|---|---|
| 7/12/2026 | Listed for sale | $595,000+2.4%$370/sqft |
Source: MetroList Services of CA #226088254 Report a problem | ||
| 7/31/2023 | Sold | $581,000+5.8%$362/sqft |
Source: MetroList Services of CA #223068100 Report a problem | ||
| 7/22/2023 | Pending sale | $549,000$342/sqft |
Source: MetroList Services of CA #223068100 Report a problem | ||
| 7/20/2023 | Listed for sale | $549,000+135.6%$342/sqft |
Source: MetroList Services of CA #223068100 Report a problem | ||
| 7/24/2012 | Sold | $233,000-4.9%$145/sqft |
Source: MetroList Services of CA #12032166 Report a problem | ||
| 6/11/2012 | Price change | $245,000-5.4%$153/sqft |
Source: SACM #12032166 Report a problem | ||
| 5/19/2012 | Listed for sale | $259,000-36%$161/sqft |
Source: SACM #12032166 Report a problem | ||
| 8/2/2007 | Sold | $405,000+118.9%$252/sqft |
Source: MetroList Services of CA #70037771 Report a problem | ||
| 9/1/1995 | Sold | $185,000$115/sqft |
Source: Public Record Report a problem | ||
Public tax history
| Year | Property taxes | Tax assessment |
|---|---|---|
| 2025 | $7,127 +1% | $592,620 +2% |
| 2024 | $7,056 +2.1% | $581,000 +50.2% |
| 2023 | $6,909 +45.4% | $386,857 +2% |
| 2022 | $4,751 +1.7% | $379,272 +2% |
| 2021 | $4,671 +1.9% | $371,836 +1% |
| 2020 | $4,583 +2.1% | $368,024 +2% |
| 2019 | $4,491 +1.2% | $360,809 +2% |
| 2018 | $4,437 +1% | $353,736 +2% |
| 2017 | $4,393 +51% | $346,800 +43.1% |
| 2016 | $2,908 +1.7% | $242,373 +1.5% |
| 2015 | $2,859 +2.1% | $238,733 +2% |
| 2014 | $2,800 | $234,057 +0.5% |
| 2013 | -- | $233,000 -12.3% |
| 2012 | -- | $265,547 -4% |
| 2011 | -- | $276,611 -7% |
| 2010 | -- | $297,432 -21% |
| 2008 | -- | $376,650 +64.2% |
| 2007 | -- | $229,382 +2% |
| 2006 | -- | $224,885 +2% |
| 2005 | -- | $220,477 +2% |
| 2004 | -- | $216,155 +1.9% |
| 2003 | -- | $212,195 +2% |
| 2002 | -- | $208,035 +2% |
| 2001 | -- | $203,957 +2% |
| 2000 | -- | $199,959 |
Find assessor info on the county website
Monthly payment
Est. payment
Payment breakdown
Explore the cost of this home by adjusting the details. Changes won't be saved.Climate risks
Neighborhood: 95670
Nearby schools
GreatSchools rating
- 6/10Gold River Discovery Center K-8Grades: K-8Distance: 0.9 mi
- 6/10El Camino Fundamental High SchoolGrades: 9-12Distance: 5.5 mi
- 8/10Rio Americano High SchoolGrades: 9-12Distance: 6 mi
- $588,5003 bd3 ba2.1k sqft1817 Discovery Village Ln, Gold River, CA 95670Off Market
- $564,6003 bd2 ba2.1k sqft1819 Discovery Village Ln, Gold River, CA 95670Off Market
- $538,3002 bd2 ba1.6k sqft1813 Discovery Village Ln, Gold River, CA 95670Off Market
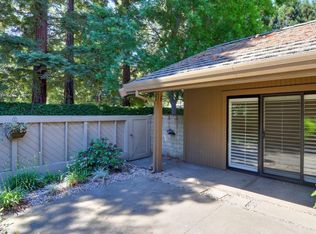
- $661,1004 bd3 ba2.6k sqft1821 Discovery Village Ln, Gold River, CA 95670Off Market
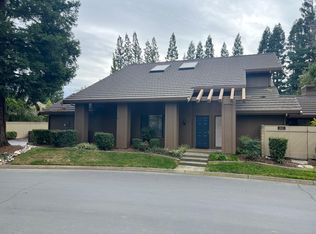
- $547,4003 bd2 ba1.6k sqft1811 Discovery Village Ln, Gold River, CA 95670Off Market
- $575,0002 bd2 ba1.6k sqft1803 Discovery Village Ln, Gold River, CA 95670Sold
- $587,3002 bd2 ba1.6k sqft1809 Discovery Village Ln, Gold River, CA 95670Off Market
- $570,0002 bd2 ba1.6k sqft1805 Discovery Village Ln, Gold River, CA 95670Sold
A local agent can set up tours, give advice and negotiate with sellers.
Similar homes
- $559,0002 bd2 ba1.5k sqft11440 Gold Country Blvd, Gold River, CA 95670For Sale
 MLS ID #226068408, Peggy Boling. MetroList Services of CA
 - $524,0003 bd3 ba2.1k sqft1973 Discovery Village Ln, Gold River, CA 95670For Sale
 MLS ID #226038172, Megan Kelley. MetroList Services of CA
 - $510,0003 bd3 ba2k sqft11365 Gold Country Blvd, Gold River, CA 95670For Sale
 MLS ID #226055136, Jenica Williams. MetroList Services of CA
 - $699,0003 bd2 ba2.3k sqft11321 Sutters Mill Cir, Gold River, CA 95670For Sale
 MLS ID #41133344, Jonathan Minerick. bridgeMLS/CCAR/Bay East AOR
 - $750,0003 bd2 ba2.2k sqft11260 Crocker Grove Ln, Gold River, CA 95670For SaleMLS ID #226079401, Angela Gitt. MetroList Services of CA
- $749,0003 bd2 ba2.3k sqft11305 Sutters Mill Cir, Gold River, CA 95670For SaleMLS ID #226033426, Robert Duffy. MetroList Services of CA
- $600,0004 bd3 ba2k sqft10166 La Gloria Way, Rancho Cordova, CA 95670For SaleMLS ID #226045271, TJ McLaughlin. MetroList Services of CA
- $464,9002 bd3 ba1.5k sqft11290 Stanford Court Ln Unit 207, Rancho Cordova, CA 95670For SaleMLS ID #226081994, Zachary Basler. MetroList Services of CA
- $590,0004 bd2 ba2.2k sqft11744 Mani Cir, Rancho Cordova, CA 95742For SaleMLS ID #226085241, Julie Hubner. MetroList Services of CA
- $609,0003 bd2 ba1.5k sqft5208 Lincoln Villa Way, Fair Oaks, CA 95628For SaleMLS ID #226070004, Sasheen Garrison. MetroList Services of CA
- $615,0003 bd2 ba1.8k sqft4608 Sagar Ave, Sacramento, CA 95821For SaleMLS ID #226070496, Kerry Carissimi. MetroList Services of CA
- $549,9003 bd2 ba1.8k sqft8358 Foxfire Dr, Orangevale, CA 95662For SaleMLS ID #226086767, Kyle Wells. MetroList Services of CA
- $615,0003 bd2 ba1.6k sqft752 Diamond Glen Cir, Folsom, CA 95630For SaleMLS ID #226085211, Sara Magee. MetroList Services of CA
- $599,0003 bd3 ba1.4k sqft130 Royalton Cir, Folsom, CA 95630For SaleMLS ID #226073231, Cassandra Niklewski. MetroList Services of CA
- $598,0003 bd2 ba1.6k sqft4151 Cypress Grove Dr, Rancho Cordova, CA 95742For SaleMLS ID #226077812, Stacy Moffat. MetroList Services of CA
- $567,5003 bd2 ba1.5k sqft5112 Kovanda Ave, Carmichael, CA 95608For SaleMLS ID #226083800, Ron Greenwood. MetroList Services of CA
- $615,0003 bd2 ba1.8k sqft502 Bedford Ct, Roseville, CA 95661For SaleMLS ID #226084762, Brooke Cardenas. MetroList Services of CA
- $659,0003 bd2 ba1.6k sqft7917 Wildridge Dr, Fair Oaks, CA 95628For SaleMLS ID #226077643, Sarah Barfield. MetroList Services of CA
- $650,0003 bd2 ba1.4k sqft111 Larkin Cir, Folsom, CA 95630For SaleMLS ID #226085284, Jeff Trexler. MetroList Services of CA
- $619,0005 bd3 ba2.1k sqft9088 Pecor Way, Orangevale, CA 95662For SaleMLS ID #226070104, Dez Corwin. MetroList Services of CA
Local buyer's agents are ready to help
