AVAILABLE NOW! LISTED UNDER $300K Welcome to 1815 Doron Lane!
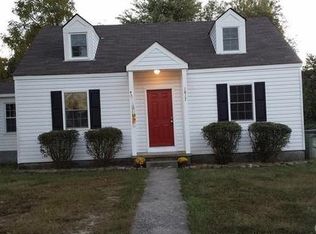
This charming brick Cape Cod has been completely renovated from top to bottom—offering the perfect blend of classic character and modern comfort. With 4 bedrooms, 2 full baths, and just over 1,300 sq ft, every inch of this home has been thoughtfully designed and beautifully finished.
Step inside to a light-filled layout featuring refinished hardwood floors throughout, flush mount lighting, and a freshly painted interior and exterior. The main level includes three bedrooms, each with hardwoods and thoughtful details—one showcasing a striking exposed brick wall. The full hall bathroom features a tub with rain head, dual flush toilet, cultured marble wave bowl sink with black hardware, a matching mirror, and a three-bulb light fixture.
The kitchen is stylish and functional with white cabinetry, black hardware, stainless steel Samsung appliances, tile backsplash, and stackable washer & dryer hookups nearby. Additional upgrades include paddle light switches, new plumbing, electrical, HVAC, roof, windows, and deck, plus fresh landscaping and a painted brick exterior for charming curb appeal.
Upstairs, the primary suite offers privacy and comfort with a wood staircase featuring modern cable railing, hall closet storage, and an inviting ensuite bathroom—making it the perfect retreat.
Outside, enjoy a covered front porch stoop, sidewalk access, on-street parking, and a paved driveway for convenience.
Ideally located just minutes from Downtown Richmond, with easy access to I-64, Hidden Creek Recreational Park, the YMCA Aquatic Center, Eastern Henrico Recreation Center, Fairfield Area Library, and plenty of nearby shopping and dining options.
Every update has been made—1815 Doron Lane is move-in ready and waiting for you to call it home.
Sold for $285,000
$285,000
1815 Doron Ln, Richmond, VA 23223
3beds
1,356sqft
Single Family Residence
Built in 1946
0.26 Acres Lot
$-- Zestimate®
$210/sqft
$2,010 Estimated rent
Home value
Not available
Estimated sales range
Not available
$2,010/mo
Zestimate® history
Owner options
List your home for rent
$2,010/mo
Rent Zestimate®
Find your next renter with Zillow Rental Manager. Plus, with online applications, you can quickly screen prospective tenants – for free.
$2,010/mo
Rent Zestimate®
Refinance and save
$1,717/mo
Est. payment
Refinancing to a lower rate could help reduce your monthly payments and save thousands over the life of the loan.
$1,717/mo
Est. payment
Explore your selling options
Work with a Zillow partner agent
Leverage their expertise and Zillow's premium Showcase listings to get your home seen by more buyers.
Get startedList with your own agent
Get your home in front of millions of buyers by listing it on Zillow.
Learn how to do itSell it yourself
Take full control of how buyers see your home on Zillow by listing For Sale by Owner (FSBO).
List your homeWhat's special
Zillow last checked:
Listing updated:
Listed by:
Karen Loewen (804)356-6772,
Compass
Bought with:
Martha Aranda, 0225249617
Nest Realty Group
Source: CVRMLS,MLS#: 2528143 Originating MLS: Central Virginia Regional MLS
Originating MLS: Central Virginia Regional MLSFacts & features
Interior
Bedrooms & bathrooms
- Bedrooms: 3
- Bathrooms: 2
- Full bathrooms: 2
Primary bedroom
- Description: Hardwood flooring, Closet, En Suite
- Level: Second
- Dimensions: 13.7 x 13.9
Bedroom 2
- Description: Hardwood flooring, Closet, Flush mount light
- Level: First
- Dimensions: 11.7 x 11.9
Bedroom 3
- Description: Hardwood flooring, Closet, Flush mount light
- Level: First
- Dimensions: 8.6 x 11.7
Bedroom 4
- Description: Hardwood flooring, Closet, Exposed brick
- Level: First
- Dimensions: 6.5 x 9.5
Other
- Description: Tub & Shower
- Level: First
Other
- Description: Shower
- Level: Second
Kitchen
- Description: Luxury Vinyl flooring, SS Appliances, Backsplash
- Level: First
- Dimensions: 7.11 x 8.4
Living room
- Description: Hardwood flooring, Flush mount lighting
- Level: First
- Dimensions: 19.9 x 11.9
Heating
- Electric, Heat Pump
Cooling
- Heat Pump
Appliances
- Included: Dishwasher, Electric Cooking, Electric Water Heater, Disposal, Microwave, Oven, Range, Refrigerator
- Laundry: Washer Hookup, Dryer Hookup, Stacked
Features
- Bedroom on Main Level, Eat-in Kitchen, Laminate Counters
- Flooring: Vinyl, Wood
- Basement: Crawl Space
- Attic: None
- Has fireplace: No
Interior area
- Total interior livable area: 1,356 sqft
- Finished area above ground: 1,356
- Finished area below ground: 0
Property
Parking
- Parking features: Driveway, Off Street, Paved
- Has uncovered spaces: Yes
Features
- Levels: One and One Half
- Stories: 1.5
- Patio & porch: Rear Porch, Stoop, Deck
- Exterior features: Deck, Lighting, Paved Driveway
- Pool features: None
- Fencing: Fenced,Partial,Privacy
Lot
- Size: 0.26 Acres
- Features: Level
- Topography: Level
Details
- Parcel number: 8027310803
- Zoning description: R4
- Special conditions: Corporate Listing
Construction
Type & style
- Home type: SingleFamily
- Architectural style: Cape Cod
- Property subtype: Single Family Residence
Materials
- Brick, Drywall, Vinyl Siding, Wood Siding
- Roof: Asphalt
Condition
- Resale
- New construction: No
- Year built: 1946
Utilities & green energy
- Sewer: Public Sewer
- Water: Public
Community & HOA
Community
- Features: Public Transportation
- Security: Smoke Detector(s)
- Subdivision: Oak Hill
Location
- Region: Richmond
Financial & listing details
- Price per square foot: $210/sqft
- Tax assessed value: $191,700
- Annual tax amount: $1,591
- Date on market: 11/10/2025
- Ownership: Corporate
- Ownership type: Corporation
Price history
| Date | Event | Price |
|---|---|---|
| 2/4/2026 | Sold | $285,000-3.7%$210/sqft |
Source:  CVRMLS #2528143 Report a problem CVRMLS #2528143 Report a problem | ||
| 1/4/2026 | Pending sale | $296,000$218/sqft |
Source: CVRMLS #2528143 Report a problem | ||
| 12/4/2025 | Price change | $296,000-1%$218/sqft |
Source: CVRMLS #2528143 Report a problem | ||
| 10/27/2025 | Price change | $299,000-6%$221/sqft |
Source: CVRMLS #2528143 Report a problem | ||
| 10/10/2025 | Listed for sale | $317,995+144.6%$235/sqft |
Source: CVRMLS #2528143 Report a problem | ||
| 4/17/2025 | Sold | $130,000+29%$96/sqft |
Source: Public Record Report a problem | ||
| 11/10/2005 | Sold | $100,785$74/sqft |
Source: Public Record Report a problem | ||
Public tax history
| Year | Property taxes | Tax assessment |
|---|---|---|
| 2025 | $1,591 +3.4% | $191,700 +5.9% |
| 2024 | $1,539 +17.5% | $181,000 +17.5% |
| 2023 | $1,310 +26.7% | $154,100 +26.7% |
| 2022 | $1,034 +6.4% | $121,600 +8.9% |
| 2021 | $972 +11.8% | $111,700 +6.6% |
| 2020 | $869 +5.3% | $104,800 +4.9% |
| 2019 | $826 | $99,900 +5.3% |
| 2018 | $826 +104.1% | $94,900 +2% |
| 2017 | $405 -48.9% | $93,000 +2.2% |
| 2016 | $792 | $91,000 |
| 2015 | $792 | $91,000 |
| 2014 | $792 | $91,000 |
| 2013 | -- | $91,000 -9.5% |
| 2012 | -- | $100,500 -3.2% |
| 2011 | -- | $103,800 |
| 2010 | -- | $103,800 -4.7% |
| 2009 | -- | $108,900 |
| 2008 | -- | -- |
| 2006 | -- | -- |
| 2005 | -- | -- |
| 2004 | -- | -- |
| 2003 | -- | -- |
| 2002 | -- | -- |
| 2001 | -- | $68,600 +12.1% |
| 2000 | -- | $61,200 |
Find assessor info on the county website
Neighborhood: 23223
Nearby homes
- $246,9004 bd1 ba1.5k sqft1813 Doron Ln, Richmond, VA 23223Off Market
- $291,0004 bd2 ba1.8k sqft1817 Doron Ln, Richmond, VA 23223Off Market
- $1,000-- bd-- ba-- sqft3104 Johnson Rd, Richmond, VA 23223Off Market
- $193,0004 bd1 ba1.2k sqft1811 Doron Ln, Richmond, VA 23223Off Market
- $195,6004 bd1 ba1.2k sqft1814 Oak Hill Ln, Richmond, VA 23223Off Market
- $194,8004 bd1 ba1.2k sqft1812 Oak Hill Ln, Richmond, VA 23223Off Market
- $352,0003 bd2 ba1.7k sqft1809 Doron Ln, Richmond, VA 23223Off Market
- $256,3004 bd1 ba1.3k sqft1816 Oak Hill Ln, Richmond, VA 23223Off Market
Nearby schools
GreatSchools rating
- 2/10Ratcliffe Elementary SchoolGrades: PK-5Distance: 0.6 mi
- 3/10L. Douglas Wilder Middle SchoolGrades: 6-8Distance: 4.1 mi
- 2/10Henrico High SchoolGrades: 9-12Distance: 3.3 mi
Schools provided by the listing agent
- Elementary: Ratcliffe
- Middle: Douglas Wilder
- High: Henrico
Source: CVRMLS. This data may not be complete. We recommend contacting the local school district to confirm school assignments for this home.


Get pre-qualified for a loan
At Zillow Home Loans, we can pre-qualify you in as little as 5 minutes with no impact to your credit score.An equal housing lender. NMLS #10287.
- Virginia
- Henrico County
- East Highland Park
- 23223
- 1815 Doron Ln
Nearby cities
Nearby zip codes
Other East Highland Park Topics
- Apartments for Rent in 23223
- Houses for Sale in 23223
- Houses for Rent in 23223
- 23223 Real Estate
- East Highland Park Condos
- Houses for Sale in East Highland Park
- Newest Listings in East Highland Park
- East Highland Park Home Values
- East Highland Park Real Estate Agents
- East Highland Park Refinance
- East Highland Park Mortgage Rates
