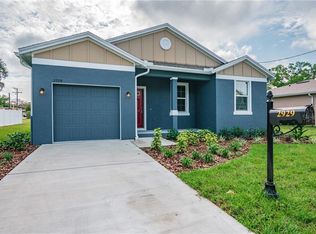
One or more photo(s) has been virtually staged. Under Construction. Welcome to the heart of historic North Ybor, where charm meets convenience, and you're just moments away from Tampa’s major roadways, downtown, and a variety of outdoor parks and pavilions. This newly built four-bedroom, three-bathroom home has been thoughtfully designed to blend seamlessly with the unique character of this vibrant neighborhood, offering over 1,800 sq. ft. of living space built with quality and care. From the hurricane-resistant high-impact windows to the custom cabinetry and engineered hardwood flooring throughout, no detail has been overlooked. The home features stunning granite countertops in both the kitchen and bathrooms, exquisite porcelain tile, and luxurious finishes in every room. The open and inviting design includes a downstairs bedroom and bath, a dedicated laundry room, and spacious walk-in closets for added comfort and convenience. Step outside to enjoy the front and back porches, or host a private gathering in your fenced backyard, perfect for barbecues and relaxation. Additional features like epoxy flooring in the garage and Whirlpool appliances elevate the home’s functionality and style. This is more than just a house—it's a place to call home in one of Tampa's most sought-after neighborhoods. Welcome to North Ybor!
Sold for $449,000
$449,000
1815 E 22ND AVENUE, TAMPA, FL 33605
4beds
1,882sqft
Single Family Residence
Built in 2024
3,910 Square Feet Lot
$447,100 Zestimate®
$239/sqft
$3,080 Estimated rent
Home value
$447,100
$416,000 - $478,000
$3,080/mo
Zestimate® history
Owner options
List your home for rent
$3,080/mo
Rent Zestimate®
Find your next renter with Zillow Rental Manager. Plus, with online applications, you can quickly screen prospective tenants – for free.
$3,080/mo
Rent Zestimate®
Refinance and save
$3,110/mo
Est. payment
Refinancing to a lower rate could help reduce your monthly payments and save thousands over the life of the loan.
$3,110/mo
Est. payment
Explore your selling options
Work with a Zillow partner agent
Leverage their expertise and Zillow's premium Showcase listings to get your home seen by more buyers.
Get startedList with your own agent
Get your home in front of millions of buyers by listing it on Zillow.
Learn how to do itSell it yourself
Take full control of how buyers see your home on Zillow by listing For Sale by Owner (FSBO).
List your homeWhat's special
Luxurious finishesStunning granite countertopsFront and back porchesFenced backyardCustom cabinetryOpen and inviting designExquisite porcelain tile
Zillow last checked:
Listing updated:
Listed by:
Angela Fullwood 813-785-0352,
RAVENEL REALTY GROUP,LLC 813-340-3897
Bought with:
Sean Bates, 3271378
EXP REALTY LLC
Source: Stellar MLS,MLS#: TB8319618 Originating MLS: Suncoast Tampa
Originating MLS: Suncoast Tampa
Facts & features
Interior
Bedrooms & bathrooms
- Bedrooms: 4
- Bathrooms: 3
- Full bathrooms: 3
Primary bedroom
- Features: En Suite Bathroom, Dual Closets
- Level: Second
- Area: 299 Square Feet
- Dimensions: 23x13
Bedroom 3
- Features: Ceiling Fan(s), Built-in Closet
- Level: Second
- Area: 169 Square Feet
- Dimensions: 13x13
Bathroom 1
- Features: Ceiling Fan(s), Built-in Closet
- Level: First
- Area: 182 Square Feet
- Dimensions: 13x14
Bathroom 2
- Features: Ceiling Fan(s), Built-in Closet
- Level: Second
- Area: 182 Square Feet
- Dimensions: 13x14
Dining room
- Features: Other, No Closet
- Level: First
- Area: 187 Square Feet
- Dimensions: 17x11
Kitchen
- Features: Granite Counters, Storage Closet
- Level: First
- Area: 238 Square Feet
- Dimensions: 17x14
Living room
- Features: Ceiling Fan(s)
- Level: First
- Area: 221 Square Feet
- Dimensions: 13x17
Heating
- Electric
Cooling
- Central Air
Appliances
- Included: Dishwasher, Disposal, Electric Water Heater, Ice Maker, Microwave, Range Hood, Refrigerator
- Laundry: Electric Dryer Hookup, Laundry Closet, Laundry Room, Washer Hookup
Features
- Ceiling Fan(s), Crown Molding, High Ceilings, Kitchen/Family Room Combo, PrimaryBedroom Upstairs, Walk-In Closet(s)
- Flooring: Engineered Hardwood, Epoxy, Porcelain Tile
- Doors: French Doors
- Windows: Blinds, Hurricane Shutters/Windows
- Has fireplace: No
Interior area
- Total structure area: 2,229
- Total interior livable area: 1,882 sqft
Property
Parking
- Total spaces: 1
- Parking features: Garage - Attached
- Attached garage spaces: 1
Features
- Levels: Two
- Stories: 2
- Patio & porch: Front Porch
- Exterior features: Irrigation System, Private Mailbox
- Fencing: Vinyl
Lot
- Size: 3,910 Square Feet
- Dimensions: 46 x 85
Details
- Parcel number: A0729194V700000600003.0
- Zoning: RS-50
- Special conditions: None
Construction
Type & style
- Home type: SingleFamily
- Architectural style: Bungalow
- Property subtype: Single Family Residence
Materials
- Block, Stucco
- Foundation: Slab
- Roof: Shingle
Condition
- Under Construction
- New construction: Yes
- Year built: 2024
Details
- Builder model: NA
- Builder name: AAA BUILDERS
Utilities & green energy
- Sewer: Public Sewer
- Water: Public
- Utilities for property: Cable Available, Electricity Connected, Public, Sewer Connected, Sprinkler Meter, Street Lights, Water Connected
Green energy
- Energy efficient items: HVAC, Insulation, Roof, Water Heater, Windows
- Water conservation: Irrig. System-Drip/Microheads
Community & HOA
Community
- Pet fee: $0 monthly
- Subdivision: NORTH YBOR BOOKER & FERNANDE
HOA
- Has HOA: No
Location
- Region: Tampa
Financial & listing details
- Price per square foot: $239/sqft
- Tax assessed value: $364,290
- Annual tax amount: $889
- Date on market: 11/9/2024
- Cumulative days on market: 510 days
- Listing terms: Cash,Conventional,FHA
- Ownership: Fee Simple
- Total actual rent: 0
- Electric utility on property: Yes
- Road surface type: Asphalt
Price history
| Date | Event | Price |
|---|---|---|
| 5/17/2026 | Sold | $449,000-1.1%$239/sqft |
Source:  Stellar MLS #TB8319618 Report a problem Stellar MLS #TB8319618 Report a problem | ||
| 4/4/2026 | Pending sale | $453,999$241/sqft |
Source: Stellar MLS #TB8319618 Report a problem | ||
| 11/4/2025 | Price change | $453,999-4.4%$241/sqft |
Source: Stellar MLS #TB8319618 Report a problem | ||
| 6/2/2025 | Price change | $474,999-5%$252/sqft |
Source: Stellar MLS #TB8319618 Report a problem | ||
| 2/13/2025 | Price change | $499,999-4.8%$266/sqft |
Source: Stellar MLS #TB8319618 Report a problem | ||
| 11/10/2024 | Listed for sale | $525,000$279/sqft |
Source: Stellar MLS #TB8319618 Report a problem | ||
Public tax history
| Year | Property taxes | Tax assessment |
|---|---|---|
| 2025 | $7,333 +664.9% | $364,290 +623.6% |
| 2024 | $959 +7.8% | $50,341 +8.7% |
| 2023 | $889 -28.6% | $46,314 +0.6% |
| 2022 | $1,245 +20.5% | $46,056 +10% |
| 2021 | $1,034 +13% | $41,869 +10% |
| 2020 | $915 +11.1% | $38,063 +10% |
| 2019 | $823 | $34,603 -27.9% |
| 2018 | $823 -1.2% | $48,017 +38.9% |
| 2017 | $833 +17.5% | $34,579 +33% |
| 2016 | $709 +13.3% | $25,997 +10% |
| 2015 | $626 +30.3% | $23,634 +10% |
| 2014 | $480 | $21,485 +10% |
| 2013 | $480 +16.3% | $19,532 +7.6% |
| 2012 | $413 -16.8% | $18,153 -17.5% |
| 2011 | $497 -17.9% | $21,992 -19.1% |
| 2010 | $605 -58.1% | $27,179 -58.8% |
| 2009 | $1,445 -22.3% | $65,978 -22.2% |
| 2008 | $1,859 +0.9% | $84,765 -0.3% |
| 2007 | $1,843 -2.9% | $84,987 +6.2% |
| 2006 | $1,897 +22.4% | $80,005 +26.5% |
| 2005 | $1,549 | $63,262 +29.4% |
| 2004 | -- | $48,879 +9.6% |
| 2003 | -- | $44,590 +11.7% |
| 2002 | -- | $39,915 +11% |
| 2001 | -- | $35,951 +16.5% |
| 2000 | $799 | $30,846 |
Find assessor info on the county website
Neighborhood: College Hill
Nearby homes
- $262,8003 bd2 ba1.3k sqft1813 E 22nd Ave, Tampa, FL 33605Off Market
- $188,3003 bd1 ba1.5k sqft1817 E 22nd Ave, Tampa, FL 33605Off Market

- $--3 bd1 ba1.5k sqft1817 E 22nd Ave #1817, Tampa, FL 33605Off Market

- $362,6003 bd2 ba1.2k sqft2913 1/2 E 22nd Ave, Tampa, FL 33605Off Market
- $194,3003 bd1 ba961 sqft1808 E 21st Ave, Tampa, FL 33605Off Market
- $267,4003 bd2 ba1.2k sqft1819 E 22nd Ave, Tampa, FL 33605Off Market
- $181,6004 bd1 ba1.1k sqft1806 E 21st Ave, Tampa, FL 33605Off Market
- $172,1002 bd1 ba1.1k sqft1810 E 21st Ave, Tampa, FL 33605Off Market
Nearby schools
GreatSchools rating
- 1/10Potter Elementary SchoolGrades: PK-5Distance: 1.4 mi
- 3/10Sligh Middle SchoolGrades: 6-8Distance: 2.7 mi
- 4/10Middleton High SchoolGrades: 9-12Distance: 1.3 mi
Schools provided by the listing agent
- Elementary: Potter-HB
- Middle: Sligh-HB
- High: Middleton-HB
Source: Stellar MLS. This data may not be complete. We recommend contacting the local school district to confirm school assignments for this home.
Get a cash offer in 3 minutes
Find out how much your home could sell for in as little as 3 minutes with a no-obligation cash offer.
Estimated market value
$447,100
Get a cash offer in 3 minutes
Find out how much your home could sell for in as little as 3 minutes with a no-obligation cash offer.
Estimated market value
$447,100
- Florida
- Hillsborough County
- Tampa
- 33605
- College Hill
- 1815 E 22ND AVENUE
Nearby cities
Nearby neighborhoods
Nearby zip codes
Other Tampa Topics
