Welcome to the historic Crump House, built in 1818 and nestled in the heart of Shockoe Bottom, conveniently situated between Downtown and Church Hill! Just steps away from local favorites like Ironclad Coffee, Oak & Apple, Lulu’s, Havana 59, and many more shops and restaurants—all within two blocks of your front door. This iconic home blends the historic charm of original details and solid brick construction with modern-day conveniences as well as abundant natural light throughout the home. It features updated plumbing, electrical systems, and newer two-zone 16 SEER variable-speed HVAC units for optimal comfort year-round. Step into a bright and inviting living room featuring 9’ ceilings, solid hardwood flooring, a classic mantle, oversized windows with deep sills for seating or décor, and a seamless flow into the dining and kitchen areas. The spacious dining room also features 9’ ceilings, matching historic mantle, and a breakfast bar overlooking the kitchen. An original stone step leads into the kitchen, which boasts solid wooden cabinetry, granite countertops, stainless steel appliances, a pantry, skylight, and solid hardwood floors all cast with the warmth of original brickwork. Step out to a charming covered rear porch that leads to a private courtyard with mature landscaping and two dedicated off-street parking spaces. Upstairs, the second floor hosts a bright and spacious primary suite, complete with original wide-plank heart pine floors, a walk-in closet plus a second closet, and a generous en suite bath with a tub/shower combo and linen closet. The third floor offers a full second suite, also with matching original flooring, charming dormers, a cozy nook for a desk, and another full en suite. The full-height basement features 8’ ceilings, a newer concrete floor, and overhead lighting—ideal for a workshop, storage, or easily converting into additional living space. Zoned B-5, this property also allows for various commercial uses, including bakeries, offices, restaurants, tourist homes, and more.
Sold for $489,950
$489,950
1815 E Grace St, Richmond, VA 23223
2beds
1,782sqft
Single Family Residence
Built in 1818
1,890 Square Feet Lot
$509,700 Zestimate®
$275/sqft
$2,418 Estimated rent
Home value
$509,700
$454,000 - $571,000
$2,418/mo
Zestimate® history
Owner options
List your home for rent
$2,418/mo
Rent Zestimate®
Find your next renter with Zillow Rental Manager. Plus, with online applications, you can quickly screen prospective tenants – for free.
$2,418/mo
Rent Zestimate®
Refinance and save
$3,087/mo
Est. payment
Refinancing to a lower rate could help reduce your monthly payments and save thousands over the life of the loan.
$3,087/mo
Est. payment
Explore your selling options
Work with a Zillow partner agent
Leverage their expertise and Zillow's premium Showcase listings to get your home seen by more buyers.
Get startedList with your own agent
Get your home in front of millions of buyers by listing it on Zillow.
Learn how to do itSell it yourself
Take full control of how buyers see your home on Zillow by listing For Sale by Owner (FSBO).
List your homeWhat's special
Private courtyardSolid brick constructionFull-height basementHistoric mantleGranite countertopsMature landscapingCharming covered rear porch
Zillow last checked:
Listing updated:
Listed by:
Matt Jarreau 804-306-9019,
Hometown Realty
Bought with:
Lacey Cooke, 0225252223
ERA Woody Hogg & Assoc
Source: CVRMLS,MLS#: 2522751 Originating MLS: Central Virginia Regional MLS
Originating MLS: Central Virginia Regional MLSFacts & features
Interior
Bedrooms & bathrooms
- Bedrooms: 2
- Bathrooms: 3
- Full bathrooms: 2
- 1/2 bathrooms: 1
Primary bedroom
- Description: Heart Pine Floors, Original Mantel, Closet and WIC
- Level: Second
- Dimensions: 14.0 x 18.0
Bedroom 2
- Description: Heart Pine Floors, Closet, Overhead Lighting
- Level: Third
- Dimensions: 11.0 x 18.0
Other
- Description: Tub & Shower
- Level: Second
Other
- Description: Tub & Shower
- Level: Third
Great room
- Description: Heart Pine Floors, 2 Original Mantels
- Level: First
- Dimensions: 26.0 x 14.0
Half bath
- Level: First
Kitchen
- Description: Granite Counters, SS Appliances, Breakfast Bar
- Level: First
- Dimensions: 11.0 x 11.0
Laundry
- Description: Concrete Floor, Side By Side W/D, Work Shop
- Level: Basement
- Dimensions: 14.0 x 18.0
Heating
- Electric, Heat Pump, Zoned
Cooling
- Central Air, Zoned
Appliances
- Included: Dryer, Dishwasher, Electric Cooking, Electric Water Heater, Freezer, Microwave, Refrigerator, Smooth Cooktop, Self Cleaning Oven, Water Heater, Washer
- Laundry: Washer Hookup, Dryer Hookup
Features
- Bookcases, Built-in Features, Eat-in Kitchen, Granite Counters, High Ceilings, Pantry, Skylights, Cable TV, Walk-In Closet(s)
- Flooring: Ceramic Tile, Wood
- Windows: Skylight(s)
- Basement: Full,Unfinished
- Attic: Access Only
- Number of fireplaces: 4
- Fireplace features: Decorative, Masonry
Interior area
- Total interior livable area: 1,782 sqft
- Finished area above ground: 1,782
- Finished area below ground: 0
Property
Parking
- Parking features: Driveway, Off Street, Paved, On Street
- Has uncovered spaces: Yes
Features
- Levels: Two and One Half
- Stories: 2.5
- Patio & porch: Rear Porch, Deck, Porch
- Exterior features: Deck, Porch, Paved Driveway
- Pool features: None
- Fencing: None
- Has view: Yes
- View description: City
Lot
- Size: 1,890 Square Feet
- Dimensions: 24 x 78
- Features: Corner Lot, Landscaped, Level
- Topography: Level
Details
- Parcel number: E0000131050
- Zoning description: B-5
Construction
Type & style
- Home type: SingleFamily
- Architectural style: A-Frame,Colonial
- Property subtype: Single Family Residence
- Attached to another structure: Yes
Materials
- Brick, Drywall, Plaster
- Foundation: Slab
- Roof: Metal
Condition
- Resale
- New construction: No
- Year built: 1818
Utilities & green energy
- Sewer: Public Sewer
- Water: Public
Community & HOA
Community
- Features: Street Lights, Sidewalks
- Security: Security System, Smoke Detector(s)
- Subdivision: None
Location
- Region: Richmond
Financial & listing details
- Price per square foot: $275/sqft
- Tax assessed value: $519,000
- Annual tax amount: $5,760
- Date on market: 1/12/2026
- Ownership: Individuals
- Ownership type: Sole Proprietor
Price history
| Date | Event | Price |
|---|---|---|
| 9/29/2025 | Sold | $489,950$275/sqft |
Source:  CVRMLS #2522751 Report a problem CVRMLS #2522751 Report a problem | ||
| 8/23/2025 | Pending sale | $489,950$275/sqft |
Source: CVRMLS #2522751 Report a problem | ||
| 8/14/2025 | Listed for sale | $489,950+27.3%$275/sqft |
Source: CVRMLS #2522751 Report a problem | ||
| 10/25/2019 | Sold | $385,000$216/sqft |
Source: CVRMLS #1920046 Report a problem | ||
Public tax history
| Year | Property taxes | Tax assessment |
|---|---|---|
| 2025 | $6,228 +8.1% | $519,000 +8.1% |
| 2024 | $5,760 +7.1% | $480,000 +7.1% |
| 2023 | $5,376 | $448,000 |
| 2022 | $5,376 +15.2% | $448,000 +15.5% |
| 2021 | $4,668 -1% | $388,000 -1% |
| 2020 | $4,716 | $392,000 |
Find assessor info on the county website
Neighborhood: Shockoe Bottom
Nearby homes
- $908,000-- bd-- ba4k sqft1805 E Grace St, Richmond, VA 23223Off Market
- $973,1002 bd3 ba4k sqft1805 Grace St, Richmond, VA 23223Off Market
- $587,0005 bd2 ba2.2k sqft1809 E Grace St, Richmond, VA 23223Off Market
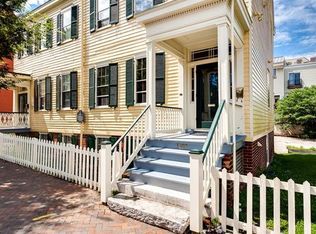
- $225,8001 bd1 ba650 sqft1809 E Grace St #B, Richmond, VA 23223Off Market

- $--4 bd1 ba-- sqft1809 E Grace St #A, Richmond, VA 23223Off Market
- $607,000-- bd-- ba3k sqft1811 E Grace St, Richmond, VA 23223Off Market
- $--4 bd1 ba2.7k sqft1811 E Grace St #A, Richmond, VA 23223Off Market
- $860,300-- bd-- ba8.3k sqft111 N 18th St, Richmond, VA 23223Off Market
Nearby schools
GreatSchools rating
- 3/10Bellevue Elementary SchoolGrades: PK-5Distance: 0.3 mi
- 1/10Martin Luther King Jr. Middle SchoolGrades: 6-8Distance: 0.6 mi
- 2/10Armstrong High SchoolGrades: 9-12Distance: 1.7 mi
Schools provided by the listing agent
- Elementary: Bellevue
- Middle: Martin Luther King Jr.
- High: Armstrong
Source: CVRMLS. This data may not be complete. We recommend contacting the local school district to confirm school assignments for this home.
Get a cash offer in 3 minutes
Find out how much your home could sell for in as little as 3 minutes with a no-obligation cash offer.
Estimated market value
$509,700
Get a cash offer in 3 minutes
Find out how much your home could sell for in as little as 3 minutes with a no-obligation cash offer.
Estimated market value
$509,700
- Virginia
- Richmond City
- Richmond
- 23223
- Shockoe Bottom
- 1815 E Grace St
Nearby cities
Nearby neighborhoods
Nearby zip codes
Other Richmond Topics
