Gorgeous Remodeled 4-Bedroom Home for Sale! Welcome to your dream home! This beautifully remodeled 4-bedroom, 3-bathroom gem, with a two-car garage and four spacious levels, is ready for you to move in. With its impressive upgrades and thoughtfully designed layout, this home offers the perfect blend of comfort, style, and functionality. Amazing Kitchen: Featuring brand-new stainless steel appliances, updated cabinets, a convenient pantry, and ample lighting, this kitchen seamlessly combines elegance and functionality—perfect for both everyday living andentertaining. Luxurious Master Suite: The spacious master en-suite features a newly remodeled five-piece bath, a large closet, and a sliding door that opens to a generous deck—perfect for enjoying your morning coffee. Lower Levels: The lower level offers an additional family room with a gas fireplace, the fourth bedroom, a full bathroom, and a utility room with a furnace, A/C, and washer/dryer area. Two-Car Garage: Offers convenient parking and extra storage. New Cement Patio Ideal for outdoor dining, entertaining, or simply relaxing. Expansive Lot: The home sits on over an acre, with solar panels. Don't miss the opportunity to own this remarkable home. Located just minutes from Fort Carson, shopping, and I-25. Schedule a viewing today and make it yours!
Sold
$415,000
1815 E Tenderfoot Ln, Pueblo West, CO 81007
4beds
2,691sqft
Single Family Residence
Built in 2006
0.94 Acres Lot
$430,800 Zestimate®
$154/sqft
$2,514 Estimated rent
Home value
$430,800
$409,000 - $452,000
$2,514/mo
Zestimate® history
Owner options
List your home for rent
$2,514/mo
Rent Zestimate®
Find your next renter with Zillow Rental Manager. Plus, with online applications, you can quickly screen prospective tenants – for free.
$2,514/mo
Rent Zestimate®
Refinance and save
$2,431/mo
Est. payment
Refinancing to a lower rate could help reduce your monthly payments and save thousands over the life of the loan.
$2,431/mo
Est. payment
Explore your selling options
Work with a Zillow partner agent
Leverage their expertise and Zillow's premium Showcase listings to get your home seen by more buyers.
Get startedList with your own agent
Get your home in front of millions of buyers by listing it on Zillow.
Learn how to do itSell it yourself
Take full control of how buyers see your home on Zillow by listing For Sale by Owner (FSBO).
List your homeWhat's special
Gas fireplaceGenerous deckAdditional family roomLuxurious master suiteExpansive lotUtility roomConvenient pantry
Zillow last checked:
Listing updated:
Listed by:
Bryce Rasmussen 719-641-8832,
Keller Williams Partners Realty
Bought with:
Outside Sales Agent Outside Sales Agent
Outside Sales Office
Source: PAR,MLS#: 225980
Facts & features
Interior
Bedrooms & bathrooms
- Bedrooms: 4
- Bathrooms: 3
- Full bathrooms: 3
Primary bedroom
- Level: Upper
- Area: 182
- Dimensions: 13 x 14
Bedroom 2
- Level: Upper
- Area: 110
- Dimensions: 10 x 11
Bedroom 3
- Level: Upper
- Area: 121
- Dimensions: 11 x 11
Bedroom 4
- Level: Lower
- Area: 110
- Dimensions: 11 x 10
Dining room
- Level: Main
- Area: 90
- Dimensions: 9 x 10
Family room
- Level: Lower
- Area: 418
- Dimensions: 19 x 22
Kitchen
- Level: Main
- Area: 100
- Dimensions: 10 x 10
Living room
- Level: Main
- Area: 378
- Dimensions: 18 x 21
Features
- New Paint
- Flooring: New Floor Coverings
- Basement: Partial
- Number of fireplaces: 1
Interior area
- Total structure area: 2,691
- Total interior livable area: 2,691 sqft
Property
Parking
- Total spaces: 2
- Parking features: 2 Car Garage Attached, Garage Door Opener
- Attached garage spaces: 2
Features
- Levels: 4 Level
- Stories: 4
- Patio & porch: Deck-Open-Rear
- Exterior features: None
Lot
- Size: 0.94 Acres
- Dimensions: 216 x 190
Details
- Parcel number: 9522002026
- Zoning: A-3
- Special conditions: Standard
Construction
Type & style
- Home type: SingleFamily
- Property subtype: Single Family Residence
Condition
- Year built: 2006
Community & HOA
Community
- Security: Smoke Detector/CO
- Subdivision: Pueblo West N of Hwy
Location
- Region: Pueblo West
Financial & listing details
- Price per square foot: $154/sqft
- Tax assessed value: $415,200
- Annual tax amount: $2,512
- Date on market: 3/21/2025
Price history
| Date | Event | Price |
|---|---|---|
| 10/1/2024 | Sold | $415,000$154/sqft |
Source:  PAR #225980 Report a problem PAR #225980 Report a problem | ||
| 9/4/2024 | Price change | $415,000-1.2%$154/sqft |
Source: PAR #225980 Report a problem | ||
| 8/23/2024 | Price change | $420,000-1.2%$156/sqft |
Source:  elevateMLS #8380912 Report a problem elevateMLS #8380912 Report a problem | ||
| 8/12/2024 | Listed for sale | $425,000+51.8%$158/sqft |
Source: elevateMLS #8380912 Report a problem | ||
| 6/4/2024 | Sold | $280,000-5.4%$104/sqft |
Source: Public Record Report a problem | ||
| 12/20/2019 | Sold | $295,900+36.4%$110/sqft |
Source: PAR #183128 Report a problem | ||
| 10/13/2015 | Sold | $216,900+0.5%$81/sqft |
Source: Public Record Report a problem | ||
| 8/28/2015 | Listed for sale | $215,900+23.4%$80/sqft |
Source: Cool Colorado Homes, Inc. #157669 Report a problem | ||
| 8/2/2010 | Sold | $175,000+0.6%$65/sqft |
Source: Public Record Report a problem | ||
| 7/7/2010 | Pending sale | $173,900$65/sqft |
Source: Prudential Rocky Mountain, REALTORS #439235 Report a problem | ||
| 7/1/2010 | Listed for sale | $173,900-13%$65/sqft |
Source: Prudential Rocky Mountain, REALTORS #439235 Report a problem | ||
| 7/15/2008 | Sold | $199,900$74/sqft |
Source: Public Record Report a problem | ||
| 2/19/2008 | Listed for sale | $199,900$74/sqft |
Source: Visual Tour #110071 Report a problem | ||
Public tax history
| Year | Property taxes | Tax assessment |
|---|---|---|
| 2025 | $2,444 -1.2% | $25,950 -8.7% |
| 2024 | $2,473 +25.7% | $28,430 -1% |
| 2023 | $1,967 -2.5% | $28,710 +44.6% |
| 2022 | $2,017 +13.3% | $19,860 -2.8% |
| 2021 | $1,781 +0.3% | $20,440 +13.6% |
| 2020 | $1,775 +12% | $17,996 +13.5% |
| 2018 | $1,585 | $15,854 |
| 2017 | $1,585 +5.7% | $15,854 +4.8% |
| 2016 | $1,499 | $15,131 |
| 2015 | $1,499 +9.6% | $15,131 +8.9% |
| 2014 | $1,369 -2.9% | $13,890 |
| 2013 | $1,410 -5.1% | $13,890 -2.5% |
| 2012 | $1,486 | $14,244 |
| 2011 | $1,486 -0.8% | $14,244 -5.1% |
| 2010 | $1,498 +2.8% | $15,004 +0% |
| 2009 | $1,458 +18.9% | $15,000 +2.8% |
| 2008 | $1,225 +356.7% | $14,590 +20.8% |
| 2007 | $268 +4% | $12,080 +389.1% |
| 2006 | $258 +72.3% | $2,470 +85.7% |
| 2005 | $150 +1.7% | $1,330 |
| 2004 | $147 +4% | $1,330 |
| 2003 | $142 +7% | $1,330 |
| 2002 | $132 +0.2% | $1,330 |
| 2001 | $132 | $1,330 |
Find assessor info on the county website
Neighborhood: Pueblo West
Nearby homes
- $280,0004 bd3 ba2.6k sqft1815 N Tenderfoot Ln, Pueblo, CO 81007Sold
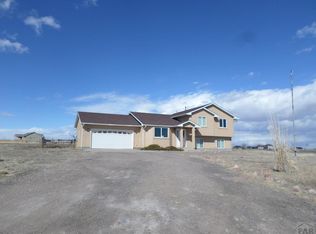
- $420,0004 bd3 ba2.1k sqft1797 E Tenderfoot Ln, Pueblo West, CO 81007Sold

- $23,000-- bd-- ba-- sqft1798 E Grassland Ln, Pueblo West, CO 81007Off Market
- $22,5001.04 Acres1833 E Farley Ave, Pueblo West, CO 81007Sold

- $23,000-- bd-- ba-- sqft1816 E Tenderfoot Ln, Pueblo West, CO 81007Off Market
- $23,000-- bd-- ba-- sqft1776 E Grassland Ln, Pueblo West, CO 81007Off Market
- $28,0001.05 Acres1798 E Tenderfoot Ln, Pueblo West, CO 81007Sold
- $23,000-- bd-- ba-- sqft1814 E Jerrian Ln, Pueblo West, CO 81007Off Market
Nearby schools
GreatSchools rating
- 5/10Prairie Winds Elementary SchoolGrades: PK-5Distance: 3.9 mi
- 3/10Liberty Point International SchoolGrades: 6-8Distance: 5.9 mi
- 7/10Pueblo West High SchoolGrades: 9-12Distance: 8 mi
Schools provided by the listing agent
- District: Pueblo County Rural 70
Source: PAR. This data may not be complete. We recommend contacting the local school district to confirm school assignments for this home.


Get pre-qualified for a loan
At Zillow Home Loans, we can pre-qualify you in as little as 5 minutes with no impact to your credit score.An equal housing lender. NMLS #10287.
Sell for more on Zillow
Get a Zillow Showcase℠ listing at no additional cost and you could sell for .
$430,800
2% more
+$8,616
With Zillow Showcase(estimated)
$439,416
- Colorado
- Pueblo County
- Pueblo
- 81007
- Pueblo West
- 1815 E Tenderfoot Ln
Nearby cities
Nearby neighborhoods
Nearby zip codes
Other Pueblo Topics
