Welcome home to this beautifully renovated ranch nestled on a quiet dead-end street just steps from Ridgecrest Park! This move-in-ready home has been thoughtfully updated from top to bottom, offering the perfect blend of comfort, style, and peace of mind. Major improvements (all installed in 2022/2023) have already been completed, including a new roof, new HVAC system, new electrical & panel, new water heater, and new siding , allowing you to enjoy years of low-maintenance living.
Step inside to discover new flooring throughout, creating a bright and inviting atmosphere. The updated kitchen is sure to impress with crisp white cabinetry, granite countertops, stainless steel appliances, and plenty of workspace for cooking and entertaining. Both bathrooms have been tastefully refreshed, while the two bedrooms feature newer carpeting and updated fixtures. The primary bedroom includes an actual walk-in closet.
Outside, you’ll find a detached garage and a generously sized backyard with plenty of room for outdoor activities, gardening, or relaxing.
Whether you’re a first-time buyer, downsizing, or simply looking for a turnkey home in a convenient location, this updated ranch is a must-see! Schedule your private showing today.
For sale
Price cut: $5K (8/20)
$169,900
1815 Fieldstone Dr, Dayton, OH 45414
2beds
1,064sqft
Single Family Residence
Built in 1950
9,748 Square Feet Lot
$166,100 Zestimate®
$160/sqft
$-- HOA
What's special
Detached garageStainless steel appliancesGranite countertopsBright and inviting atmosphereUpdated fixturesUpdated kitchenCrisp white cabinetry
- 79 days
- 264
- 27
Zillow last checked:
Listing updated:
Listed by:
Timothy Crace 614-307-0819,
e-Merge Real Estate
Source: DABR MLS,MLS#: 962030 Originating MLS: Dayton Area Board of REALTORS
Originating MLS: Dayton Area Board of REALTORSFacts & features
Interior
Bedrooms & bathrooms
- Bedrooms: 2
- Bathrooms: 2
- Full bathrooms: 1
- 1/2 bathrooms: 1
- Main level bathrooms: 2
Primary bedroom
- Level: Main
- Dimensions: 14 x 10
Bedroom
- Level: Main
- Dimensions: 10 x 10
Dining room
- Level: Main
- Dimensions: 10 x 10
Great room
- Level: Main
- Dimensions: 22 x 14
Kitchen
- Level: Main
- Dimensions: 11 x 9
Utility room
- Level: Main
- Dimensions: 10 x 9
Heating
- Forced Air, Natural Gas
Cooling
- Central Air
Appliances
- Included: Microwave, Range, Refrigerator, Gas Water Heater
Features
- Granite Counters, Remodeled
- Windows: Vinyl
- Basement: Crawl Space
- Has fireplace: Yes
- Fireplace features: Wood Burning
Interior area
- Total structure area: 1,064
- Total interior livable area: 1,064 sqft
Property
Parking
- Total spaces: 1
- Parking features: Detached, Garage, One Car Garage
- Garage spaces: 1
Features
- Levels: One
- Stories: 1
- Patio & porch: Patio
- Exterior features: Patio
Lot
- Size: 9,748 Square Feet
- Dimensions: 65' x 150'
Details
- Parcel number: R72156080011
- Zoning: Residential
- Zoning description: Residential
Construction
Type & style
- Home type: SingleFamily
- Architectural style: Ranch
- Property subtype: Single Family Residence
Materials
- Aluminum Siding, Vinyl Siding
Condition
- Year built: 1950
Community & HOA
Community
- Security: Smoke Detector(s)
- Subdivision: City/Dayton Rev
HOA
- Has HOA: No
Location
- Region: Dayton
Financial & listing details
- Price per square foot: $160/sqft
- Tax assessed value: $62,800
- Annual tax amount: $1,273
- Date on market: 6/22/2026
Estimated market value
$166,100
$158,000 - $174,000
$1,244/mo
Price history
| Date | Event | Price |
|---|---|---|
| 8/20/2026 | Price change | $169,900-2.9%$160/sqft |
Source:  DABR MLS #962030 Report a problem DABR MLS #962030 Report a problem | ||
| 7/7/2026 | Price change | $174,900-2.8%$164/sqft |
Source: DABR MLS #962030 Report a problem | ||
| 6/23/2026 | Listed for sale | $179,900+43.9%$169/sqft |
Source: DABR MLS #962030 Report a problem | ||
| 4/18/2023 | Sold | $125,000$117/sqft |
Source:  Columbus and Central Ohio Regional MLS #223010790 Report a problem Columbus and Central Ohio Regional MLS #223010790 Report a problem | ||
| 4/12/2023 | Pending sale | $125,000-7.4%$117/sqft |
Source: DABR MLS #881847 Report a problem | ||
| 3/20/2023 | Listing removed | -- |
Source:  RE/MAX International Report a problem RE/MAX International Report a problem | ||
| 3/3/2023 | Listed for sale | $135,000+864.3%$127/sqft |
Source: RE/MAX International #881847 Report a problem | ||
| 4/9/2021 | Sold | $14,000+115.4%$13/sqft |
Source: Public Record Report a problem | ||
| 2/2/2017 | Sold | $6,500-78.3%$6/sqft |
Source: Public Record Report a problem | ||
| 7/27/2015 | Listing removed | $30,000$28/sqft |
Source: Owner Report a problem | ||
| 4/28/2015 | Listed for sale | $30,000-33.3%$28/sqft |
Source: Owner Report a problem | ||
| 3/24/2011 | Listing removed | $45,000$42/sqft |
Source: Owner Report a problem | ||
| 3/18/2009 | Listed for sale | $45,000$42/sqft |
Source: Owner Report a problem | ||
Public tax history
| Year | Property taxes | Tax assessment |
|---|---|---|
| 2025 | $1,273 -0.2% | $21,980 |
| 2024 | $1,276 0% | $21,980 |
| 2023 | $1,276 -8.6% | $21,980 +18% |
| 2022 | $1,395 +0.5% | $18,620 |
| 2021 | $1,388 -19.8% | $18,620 |
| 2020 | $1,731 -56.5% | $18,620 +7.4% |
| 2019 | $3,983 +148% | $17,330 |
| 2018 | $1,606 -6.8% | $17,330 |
| 2017 | $1,723 -27.6% | $17,330 -4.8% |
| 2016 | $2,380 +59.3% | $18,210 |
| 2015 | $1,493 +3.4% | $18,210 |
| 2014 | $1,444 | $18,210 |
Find assessor info on the county website
Monthly payment
Est. payment
Payment breakdown
Explore the cost of this home by adjusting the details. Changes won't be saved.Climate risks
Neighborhood: Deweese
Nearby schools
Schools provided by the listing agent
- District: Dayton
Source: DABR MLS. This data may not be complete. We recommend contacting the local school district to confirm school assignments for this home.

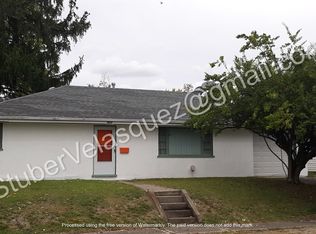
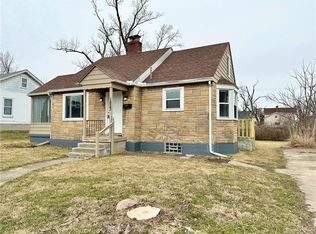
Similar homes
- $149,9004 bd2 ba1.2k sqft34 Allerton Rd, Dayton, OH 45405For Sale
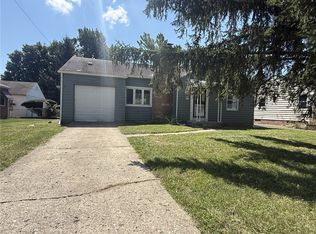
 MLS ID #968380, Melissa Neace, Irongate Inc.. DABR MLS
 - $177,7773 bd2 ba1.2k sqft4673 Hedgewood Dr, Dayton, OH 45406For Sale
 MLS ID #966210, Pamela Goudeau, Howard Hanna Real Estate Serv. DABR MLS
 - $175,0003 bd2 ba1.5k sqft21 Basswood Ave, Dayton, OH 45405For Sale
 MLS ID #962301, Gopal Bethi, Red 1 Realty. DABR MLS
 - $129,9003 bd1 ba1k sqft2509 Berwyck Ave, Dayton, OH 45414For Sale
 MLS ID #961689, Chelsea Saunders, eXp Realty. DABR MLS
 - $228,9003 bd2 ba1.1k sqft2219 Stop 8 Rd, Dayton, OH 45414For SaleMLS ID #967469, Paolina T Quafisi, RE/MAX Alliance Realty. DABR MLS
- $169,9003 bd2 ba1.5k sqft154 Church St, Dayton, OH 45410For SaleMLS ID #961692, Tan N Gray, Glasshouse Realty Group. DABR MLS
- $179,0003 bd1 ba1k sqft6687 Hubbard Dr, Dayton, OH 45424For SaleMLS ID #967862, Jeremy Raby, ERA Real Solutions Realty. DABR MLS
- $167,9903 bd2 ba1.1k sqft17 Coffman Ave, Dayton, OH 45426For SaleMLS ID #965138, Dylan Richey, Streetlight Realty LLC. DABR MLS
- $169,9002 bd1 ba720 sqft1661 Humphrey Ave, Dayton, OH 45410For SaleMLS ID #967559, Jonathan Patterson, Irongate Inc.. DABR MLS
- $164,0004 bd2 ba1.2k sqft1045 Wyoming St, Dayton, OH 45410For SaleMLS ID #958824, Aaron Kroggel, Glasshouse Realty Group. DABR MLS
- $179,9002 bd1 ba852 sqft3405 Cleveland Ave, Dayton, OH 45410For SaleMLS ID #963370, Michelle L Collins, Collins Real Estate Services. DABR MLS
- $155,0003 bd2 ba1.1k sqft34 Mound St, Dayton, OH 45402For SaleMLS ID #965465, Sara Foulk, eXp Realty. DABR MLS
- $174,9003 bd1 ba925 sqft4381 Silverberry Ave, Dayton, OH 45424For SaleMLS ID #961591, Ron S Hinds, BHHS Professional Realty. DABR MLS
- $199,9003 bd2 ba1.4k sqft4089 Klepinger Rd, Dayton, OH 45416For SaleMLS ID #967079, Katie Meadows, Real of Ohio. DABR MLS
- $150,0003 bd2 ba1.5k sqft721 Xenia Ave, Dayton, OH 45410For SaleMLS ID #967181, Ibrahim Farhan, RE/MAX Preferred Group. DABR MLS
- $147,0003 bd1 ba893 sqft3855 Addison Ave, Dayton, OH 45405For SaleMLS ID #947386, Kelly Byrd, Agora Realty Group. DABR MLS
- $160,0004 bd2 ba1.3k sqft1632 Pershing Blvd, Dayton, OH 45410For SaleMLS ID #965203, Christopher Morgan, The Six Realty. DABR MLS
- $159,9003 bd2 ba991 sqft1723 Gondert Ave, Dayton, OH 45403For SaleMLS ID #966580, Todd Broomhall, Keller Williams Home Town Rlty. DABR MLS
- $134,9993 bd2 ba1.3k sqft123 Delaware Ave, Dayton, OH 45405For SaleMLS ID #958715, Heather Gorby, Coldwell Banker Heritage. DABR MLS
- $148,5003 bd1 ba1.2k sqft1820 Rutland Dr, Dayton, OH 45406For SaleMLS ID #952709, Veronica Bedell-Nevels BRK, Priority Plus Realty, Inc.. DABR MLS
