Skip main navigation
Sold for $620,000
  • $620,000

    1815 Foggy Bottom Ct, Sunderland, MD 20689

    5beds
    3,660sqft
    Single Family Residence
    Built in 2000
    1.66 Acres Lot
    $682,000 Zestimate®
    $169/sqft
    $3,880 Estimated rent

    Home value

    $682,000

    $648,000 - $716,000

    $3,880/mo

    Zestimate® history
    Loading
    Loading...

    Owner options

    List your home for rent

    $3,880/mo

    Rent Zestimate®

    Find your next renter with Zillow Rental Manager. Plus, with online applications, you can quickly screen prospective tenants – for free.

    Learn more

    $3,880/mo

    Rent Zestimate®

    Refinance and save

    $3,980/mo

    Est. payment

    Refinancing to a lower rate could help reduce your monthly payments and save thousands over the life of the loan.

    See today's rates

    $3,980/mo

    Est. payment

    Explore your selling options

    Work with a Zillow partner agent

    Leverage their expertise and Zillow's premium Showcase listings to get your home seen by more buyers.

    Get started

    List with your own agent

    Get your home in front of millions of buyers by listing it on Zillow.

    Learn how to do it

    Sell it yourself

    Take full control of how buyers see your home on Zillow by listing For Sale by Owner (FSBO).

    List your home

    What's special

    Gas fireplaceLarge side yardBrick paversRecreation roomBonus roomPeaceful woodland viewSpacious bedrooms
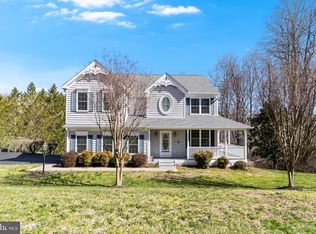
    Sure to please! Welcoming and Move-in ready. Top quality constructed residence located on cul-de-sac road in established northern Calvert “Sunderleigh” neighborhood. Over 3,600 “finished” sq. ft revealing pride and individual care of original owners. Rest easy! - New Heat Pump on first level May of 2023, Heat Pump second level 2020, and Architectural Shingles only Five years old. Room to grow w/5 bedrooms, 3 ½ baths, delivering space for everyone. Main level floor plan highlights 9’ tall ceilings and features living room, dining room, family room w/ gas fireplace, and office/study. Kitchen includes Stainless Steel appliances w/ Double Oven range. Garage access to mudroom w/W&D hookup and powder room. Upstairs bedrooms include Sizable Owner’s bedroom with stylish en-suite and walk-in closet and 3 additional spacious bedrooms with hall full bath. Lower level includes; recreation room w/wet bar and direct outdoor access to large side yard, 5th bedroom / bonus room, full bath, laundry room, and convenient utility/storage room - exit door leading to side making this level also a possible in-law suite. Terrific Maintenance Free Exterior with attractive established Landscaping and exquisite Hardscaping. 1.66 acres of privacy w/ fantastic curb appeal. Front walkway with Brick Pavers and Stamped Concrete walkway and patio on side and rear. Front porch and back deck has up to date Trex decking Only 1 Year Old! Expansive back deck has peaceful woodland view to observe nature and wildlife. Come see for yourself the many additional items that surprisingly convey ** 5 yr. old John Deere Lawn Tractor, Gas powered Stihl Weed Wacker, Self-propelled Honda mower. ** Water Softener ** Battery back-up sump pump ** Bose speaker system, DVD player, and receiver in lower level * * wall mounted outdoor Bose speakers on the front porch ** Garage CD player and speakers front porch swing, ** One Year Home Warranty included. **

    Zillow last checked:

    Listing updated:

    Listed by:

    Greg Cocimano 301-908-3662,

    RE/MAX Realty Group

    Bought with:

    Mark Frisco Jr., 633534

    CENTURY 21 New Millennium

    Source: Bright MLS,MLS#: MDCA2013460MLS Logo

    Facts & features

    Interior

    Bedrooms & bathrooms
    • Bedrooms: 5
    • Bathrooms: 4
    • Full bathrooms: 3
    • 1/2 bathrooms: 1
    • Main level bathrooms: 1
    Basement
    • Area: 1358
    Heating
    • Heat Pump, Electric
    Cooling
    • Central Air, Heat Pump, Electric
    Appliances
    • Included: Oven/Range - Electric, Microwave, Dishwasher, Refrigerator, Ice Maker, Washer, Dryer, Water Conditioner - Owned, Electric Water Heater
    • Laundry: In Basement, Laundry Room, Mud Room
    Features
    • Ceiling Fan(s), Chair Railings, Crown Molding, Dining Area, Floor Plan - Traditional, Kitchen Island, Kitchen - Table Space, Pantry, Recessed Lighting, Upgraded Countertops, Walk-In Closet(s), Bar, 9'+ Ceilings
    • Flooring: Hardwood, Wood
    • Doors: Six Panel
    • Windows: Double Pane Windows
    • Basement: Full,Improved
    • Number of fireplaces: 1
    • Fireplace features: Gas/Propane
    Interior area
    • Total structure area: 3,868
    • Total interior livable area: 3,660 sqft
    • Finished area above ground: 2,510
    • Finished area below ground: 1,150

    Property

    Parking
    • Total spaces: 2
    • Parking features: Garage Faces Front, Garage Door Opener, Asphalt, Attached, Driveway
    • Attached garage spaces: 2
    • Has uncovered spaces: Yes
    Accessibility
    • Accessibility features: Other
    Features
    • Levels: Three
    • Stories: 3
    • Patio & porch: Deck, Porch, Wrap Around
    • Exterior features: Lighting, Flood Lights, Sidewalks
    • Pool features: None
    Lot
    • Size: 1.66 Acres
    • Features: Backs to Trees
    Details
    • Additional structures: Above Grade, Below Grade
    • Parcel number: 0503165639
    • Zoning: R
    • Special conditions: Standard
    • Other equipment: See Remarks

    Construction

    Type & style
    • Home type: SingleFamily
    • Architectural style: Colonial
    • Property subtype: Single Family Residence
    Materials
    • Vinyl Siding
    • Foundation: Block
    • Roof: Architectural Shingle
    Condition
    • Excellent
    • New construction: No
    • Year built: 2000
    Details
    • Builder name: Pf Summers Inc

    Utilities & green energy

    • Sewer: Septic Exists
    • Water: Well
    • Utilities for property: Propane, Cable Connected

    Community & neighborhood

    Security
    • Security features: Security System, Smoke Detector(s)
    Location
    • Region: Sunderland
    • Subdivision: Sunderleigh

    HOA & financial

    HOA
    • Has HOA: Yes
    • HOA fee: $300 annually

    Other

    Other facts
    • Listing agreement: Exclusive Right To Sell
    • Ownership: Fee Simple

    Price history

    DateEventPrice
    11/17/2023Sold$620,000+1.6%$169/sqft
    Source: Bright MLS #MDCA2013460 Report a problem
    10/23/2023Pending sale$610,000$167/sqft
    Source: Bright MLS #MDCA2013460 Report a problem
    10/19/2023Listed for sale$610,000-4.7%$167/sqft
    Source: Bright MLS #MDCA2013460 Report a problem
    10/19/2023Listing removed$639,900$175/sqft
    Source: Bright MLS #MDCA2012870 Report a problem
    10/11/2023Price change$639,900-1.6%$175/sqft
    Source: Bright MLS #MDCA2012870 Report a problem
    9/19/2023Price change$650,000-3.7%$178/sqft
    Source: Bright MLS #MDCA2012870 Report a problem
    9/1/2023Listed for sale$675,000-2.9%$184/sqft
    Source: Bright MLS #MDCA2012870 Report a problem
    8/1/2023Listing removed$695,000$190/sqft
    Source: Bright MLS #MDCA2011938 Report a problem
    7/2/2023Price change$695,000-2%$190/sqft
    Source: Bright MLS #MDCA2011938 Report a problem
    6/24/2023Listed for sale$709,000+958.2%$194/sqft
    Source: Bright MLS #MDCA2011938 Report a problem
    10/12/1999Sold$67,000$18/sqft
    Source: Public Record Report a problem

    Public tax history

    YearProperty taxesTax assessment
    2025$5,595 +6%$518,500 +6%
    2024$5,279 +10.5%$489,233 +6.4%
    2023$4,779 +6.8%$459,967 +6.8%
    2022$4,475 +2%$430,700 +2%
    2021$4,388 +1.5%$422,367 +2%
    2020$4,323 +1.6%$414,033 +2.1%
    2019$4,256 +2%$405,700 +2%
    2018$4,171 +0.6%$397,633 +2.1%
    2017$4,145 +1%$389,567 +2.1%
    2016$4,103 $381,500
    2015$4,103 $381,500
    2014$4,103 $381,500 -3.3%
    2013-- $394,400
    2012-- $394,400
    2011-- $394,400 -28.6%
    2010-- $552,030 +7.5%
    2009-- $513,690 +8.1%
    2008-- $475,350 +8.8%
    2007-- $437,010 +17.8%
    2006-- $371,086 +21.6%
    2005-- $305,163 +27.6%
    2004-- $239,240 +3.6%
    2003-- $231,000 +3.7%
    2002-- $222,760 +3.8%
    2001-- $214,520

    Find assessor info on the county website

    Neighborhood: 20689

    Nearby schools

    GreatSchools rating
    Schools provided by the listing agent
    • District: Calvert County Public Schools

    Source: Bright MLS. This data may not be complete. We recommend contacting the local school district to confirm school assignments for this home.

    Get a cash offer in 3 minutes
    Find out how much your home could sell for in as little as 3 minutes with a no-obligation cash offer.
    Estimated market value
    $682,000
    Get a cash offer in 3 minutes
    Find out how much your home could sell for in as little as 3 minutes with a no-obligation cash offer.
    Estimated market value
    $682,000