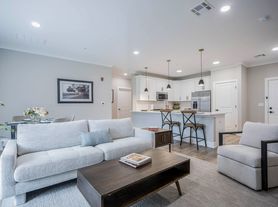
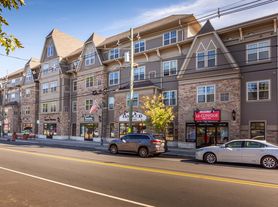
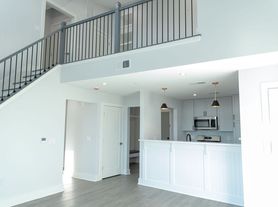
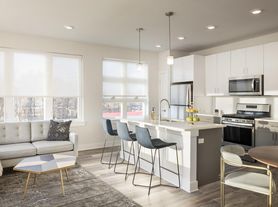
BOUTIQUE LUXURY LIVING, ELEVATED LIFESTYLE....Welcome to 18 FIFTEEN, a newly completed luxury rental community in the heart of Scotch Plains featuring just 42 thoughtfully designed residences. Offering a selection of studio, one, two and three-bedroom apartments, each residence combines modern finishes, spacious layouts and everyday convenience. Interior features include contemporary teak kitchens with quartz countertops, custom cabinetry, high-end stainless steel appliances, porcelain tile bathrooms, expansive windows with integrated shades, generous closet space and in-unit washer and dryer. Residents enjoy an impressive collection of amenities including a state-of-the-art fitness center featuring Peloton and Precor equipment, resident lounge, game room, conference and co-working spaces, secure mailroom with virtual concierge, private storage lockers, controlled access, smart locks, guest intercom, elevator service, covered parking and EV charging stations. Ideally located near downtown Scotch Plains and Fanwood with shopping, dining, parks and transportation nearby. Less than one mile to train service and across from NYC-bound bus transportation. 42 residences. Modern amenities. Exceptional convenience. Welcome home to 18 FIFTEEN!
Copyright Garden State Multiple Listing Service, L.L.C. All rights reserved. Information is deemed reliable but not guaranteed.
Townhouse for rent
$4,595/moFees may apply
1815 Front St, # 303, Scotch Plains, NJ 07076
2beds
1,221sqft
Price may not include required fees and charges. Learn more|
Townhouse
Available now
Air conditioner, central air
In unit laundry
1 Attached garage space parking
What's special
Modern finishesCovered parkingEv charging stationsGenerous closet spaceSpacious layoutsCustom cabinetryIn-unit washer and dryer
- 2 days |
- -- |
- -- |
Zillow last checked:
Listing updated:
Travel times

Let’s turn your rent into credit progress
Build credit history with every on-time payment and get credit for the payment you’re already making.
Facts & features
Interior
Bedrooms & bathrooms
- Bedrooms: 2
- Bathrooms: 2
- Full bathrooms: 2
Rooms
- Room types: 1 Bedroom, Bath Main, Dining Room, Foyer, Kitchen, Laundry Room, Living Room
Cooling
- Air Conditioner, Central Air
Appliances
- Included: Dishwasher, Dryer, Jennaire Type, Microwave Oven, Range/Oven-Electric, Refrigerator, Washer
- Laundry: In Unit, Level 2
Features
- Elevator, Full Bath, Storage, Tub Shower, Walk-In Closet
- Flooring: Tile, Wood
Interior area
- Total interior livable area: 1,221 sqft
Property
Parking
- Total spaces: 1
- Parking features: Attached, Garage, Off Street, Parking Lot
- Has attached garage: Yes
- Details: Contact manager
Features
- Stories: 3
- Exterior features: Business District, Full Bath, Residential Area, Sidewalk, Tub Shower
Lot
- Features: Level
Details
- Additional structures: Garage(s)
Construction
Type & style
- Home type: Townhouse
- Property subtype: Townhouse
Condition
- Year built: 2026
Utilities & green energy
- Utilities for property: Garbage
Community & HOA
Community
- Features: Curbs, Fitness Center
HOA
- Amenities included: Fitness Center
Location
- Region: Scotch Plains
Financial & listing details
- Lease term: 12 Months,24 Months,Renewal Option
Nearby apartments for rent
Price history
| Date | Event | Price |
|---|---|---|
| 9/22/2026 | Listed for rent | $4,595$4/sqft |
Source:  GSMLS #4054409 Report a problem GSMLS #4054409 Report a problem | ||
Neighborhood: 07076
Nearby schools
GreatSchools rating
- 9/10J. Ackerman Coles Elementary SchoolGrades: PK-4Distance: 2 mi
- 7/10Terrill Middle SchoolGrades: 5-8Distance: 2 mi
- 7/10Scotch Plains Fanwood High SchoolGrades: 9-12Distance: 0.8 mi
Similar homes for rent

There are 2 available units in this apartment building