Skip main navigation
For sale
  • $159,900

    1815 Gardiner Ln APT K100, Louisville, KY 40205

    2beds
    1,171sqft
    : 
    $1,113/mo
    Get pre-qualified
    Condominium
    Built in 1979
    -- sqft lot
    $153,500 Zestimate®
    $137/sqft
    $-- HOA

    What's special

    Overlooking the pool areaCommon areas for walkingTennis courtIn-unit laundry
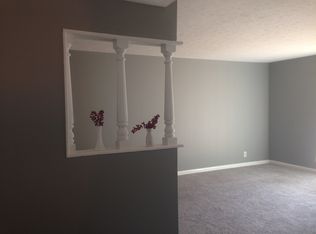
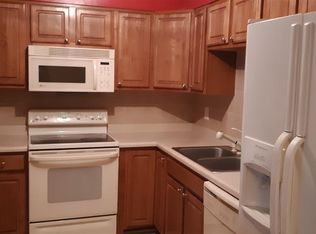
    Location and convenience. This Lakeview Condo at 1815 Gardiner Lane offers 2 bedrooms and 2 full baths. A secure 2nd floor unit w/In-Unit laundry overlooking the pool area known as the Melrose Place Pool. There is a storage locker in the basement along w/a club room featuring a pool table, kitchen, bar, card tables & dance floor. The maintenance & management offices are located in this building also. There is a coin laundry in the basement for those extra-large loads. The community amenities are unsurpassed w/2 pools, tennis court, basketball, stocked lake for your fishing enjoyment, playground & common areas for walking. Convenient to Bardstown Rd & I264 makes this one perfect to add to your list. 1 Year Home Warranty available.
    111 days
    |
    198
    |
    10
    |

    Zillow last checked:

    Listing updated:

    Listed by:

    Ton A Ali 502-386-6244,

    Cornerstone Group REALTORS

    Source: Metro Search Inc. LLC DBA Apex MLS,MLS#: 1715105MLS Logo

      Facts & features

      Interior

      Bedrooms & bathrooms
      • Bedrooms: 2
      • Bathrooms: 2
      • Full bathrooms: 2
      Bedroom
      • Description: Primary suite
      • Level: Second
      Bedroom
      • Description: Used as a Den with French doors.
      • Level: Second
      Full bathroom
      • Description: Off Primary bedroom, W/D hookups
      • Level: Second
      Full bathroom
      • Description: In hall
      • Level: Second
      Dining area
      • Level: Second
      Kitchen
      • Description: Eat in Kitchen
      • Level: Second
      Living room
      • Level: Second
      Heating
      • Forced Air, Natural Gas
      Cooling
      • Central Air
      Features
      • Basement: None
      • Has fireplace: No
      Interior area
      • Total structure area: 1,171
      • Total interior livable area: 1,171 sqft
      • Finished area above ground: 1,171
      • Finished area below ground: 0

      Property

      Parking
      • Parking features: Off Street
      • Has uncovered spaces: Yes
      Features
      • Stories: 1
      • Patio & porch: Deck
      • Exterior features: Balcony
      • Has private pool: Yes
      • Pool features: Association, In Ground
      • Fencing: Partial,Wood,Chain Link
      Lot
      • Features: Sidewalk, Dead End, Storm Sewer
      Details
      • Parcel number: 13080L00WK0100

      Construction

      Type & style
      • Home type: Condo
      • Architectural style: Contemporary
      • Property subtype: Condominium
      Materials
      • Wood Frame, Brick Veneer
      • Foundation: Concrete Perimeter
      • Roof: Shingle
      Condition
      • Year built: 1979

      Utilities & green energy

      • Sewer: Public Sewer
      • Water: Public
      • Utilities for property: Electricity Connected, Natural Gas Connected, Other

      Community & HOA

      Community
      • Subdivision: Lakeview
      HOA
      • Has HOA: Yes
      • Amenities included: Storage, Clubhouse, Fitness Center, Playground, Pool
      Location
      • Region: Louisville

      Financial & listing details

      • Price per square foot: $137/sqft
      • Tax assessed value: $75,500
      • Annual tax amount: $673
      • Date on market: 4/21/2026
      • Electric utility on property: Yes

        Estimated market value

        $153,500

        $146,000 - $161,000

        $1,489/mo

        Price history

        DateEventPrice
        4/21/2026Listed for sale$159,900+15%$137/sqft
        Source: Metro Search Inc. LLC DBA Apex MLS #1715105 Report a problem
        6/16/2023Listing removed$139,000$119/sqft
        Source: Metro Search Inc. LLC DBA Apex MLS #1631786 Report a problem
        5/4/2023Price change$139,000-12.6%$119/sqft
        Source: Metro Search Inc. LLC DBA Apex MLS #1631786 Report a problem
        3/6/2023Listed for sale$159,000+110.6%$136/sqft
        Source: Metro Search Inc. LLC DBA Apex MLS #1631786 Report a problem
        6/6/2011Sold$75,500$64/sqft
        Source: Public Record Report a problem

        Public tax history

        YearProperty taxesTax assessment
        2013$673 -13.7%$75,500 -3.2%
        2011$780 $78,000
        2010$780 $78,000
        2009$780 $78,000
        2007-- $78,000
        2006-- $78,000
        Find assessor info on the county website

        Monthly payment

        Est. payment

        Payment breakdown

        Explore the cost of this home by adjusting the details. Changes won't be saved.
        All calculations are estimates and provided by Zillow, Inc. for informational purposes only. Actual amounts may vary.
        HOA fees may include property taxes on listings classified as Co-Ops. Contact the listing agent and/or owner for fee details.
        Mortgage interest rates are dependent on a number of factors, including credit score, down payment, and repayment length. Interest rate data provided by Zillow Group Marketplace, Inc. as of 1/1/1970 from various mortgage lenders with which we have lead or other similar arrangements; the Estimated Payment is an average of those rates.
        See how much you could borrow to make a competitive offer.

        Climate risks

        Neighborhood: Hayfield Dundee

        Getting around

        15 / 100
        Car-Dependent
        24 / 100
        Somewhat Bikeable

        Nearby schools

        GreatSchools rating

        A local agent can set up tours, give advice and negotiate with sellers.

        Browse local experts

        Similar homes