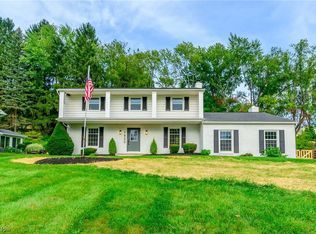
Don’t miss this outstanding opportunity to purchase a quality-built brick ranch in the desirable, well-established Jackson Twp. Dunkeith Hills neighborhood, situated on a dead-end street near the highly sought-after Hills and Dales area! Absolute Auction – Thursday, September 24, 2026 at 5:30 PM. Built in 1959, this 3-bedroom, 2-full-bath home offers approx. 1,877 sq. ft. of comfortable one-floor living on a .52-acre lot surrounded by mature trees. Welcoming foyer with coat closet. Generous living room showcases an oversized picture window and impressive two-sided masonry fireplace creating a striking focal point between the living and family rooms. The adjoining family room offers plenty of room to relax and a large Pella sliding door opening to the covered rear patio and beautiful backyard. Kitchen provides abundant natural wood cabinetry, double built-in ovens, cooktop, dishwasher, refrigerator, pantry, and adjoining dinette. Formal dining area with picture window provides additional open space for entertaining. Master bedroom includes a generous private full bath with shower – a rare find in a home of this era. Two additional bedrooms and second full bath with tub/shower complete the main level. One bedroom currently provides convenient and optional first-floor laundry with washer/dryer to remain with additional laundry hookups in the basement. Full basement provides excellent storage/workspace, additional fireplace, utility sink, and water softener. Additional amenities include central air, attached 2-car garage, public water and sewer, concrete drive and a tree-lined yard with plenty of room to enjoy. Half-year taxes $1,397.38. Preview begins 4:30 PM auction day. Property sells Absolute Auction to the highest bidder. 10% Buyer’s Premium will be added to the highest bid to establish purchase price. Quality-built brick home with great bones and endless potential – look this one over and buy at your price! Interior pics coming soon after contents are cleared.
Active
Price Unknown
1815 Glenmont Dr NW, Canton, OH 44708
3beds
1,877sqft
Single Family Residence
Built in 1959
0.52 Acres Lot
$-- Zestimate®
$--/sqft
$-- HOA
What's special
Quality-built brick ranchUtility sinkAdjoining family roomOversized picture windowCovered rear patioCentral airImpressive two-sided masonry fireplace
- 11 hours
- 124
- 7
Zillow last checked:
Listing updated:
Listed by:
Jennifer S Burton 330-495-3568 jennifer@whippleauction.com,
Whipple Auction & Realty Inc,
John Marino 330-309-7653,
Whipple Auction & Realty Inc
Source: MLS Now,MLS#: 5240451 Originating MLS: Stark Trumbull Area REALTORS
Originating MLS: Stark Trumbull Area REALTORSFacts & features
Interior
Bedrooms & bathrooms
- Bedrooms: 3
- Bathrooms: 2
- Full bathrooms: 2
- Main level bathrooms: 2
- Main level bedrooms: 3
Heating
- Electric, Fireplace(s), Heat Pump
Cooling
- Central Air, Electric
Appliances
- Included: Built-In Oven, Cooktop, Dryer, Dishwasher, Refrigerator, Water Softener, Washer
- Laundry: Washer Hookup, Electric Dryer Hookup, In Basement, Main Level, Laundry Tub, Multiple Locations, Sink
Features
- Entrance Foyer, Eat-in Kitchen, Pantry, Natural Woodwork
- Basement: Crawl Space,Concrete,Unfinished,Sump Pump
- Number of fireplaces: 2
- Fireplace features: Basement, Double Sided, Family Room, Glass Doors, Living Room, Masonry, See Through, Wood Burning
Interior area
- Total structure area: 1,877
- Total interior livable area: 1,877 sqft
- Finished area above ground: 1,877
Video & virtual tour
Property
Parking
- Total spaces: 2
- Parking features: Attached, Garage
- Attached garage spaces: 2
Features
- Levels: One
- Stories: 1
- Patio & porch: Covered, Patio
Lot
- Size: 0.52 Acres
Details
- Parcel number: 01700361
- Special conditions: Auction
Construction
Type & style
- Home type: SingleFamily
- Architectural style: Ranch
- Property subtype: Single Family Residence
Materials
- Brick
- Foundation: Block
- Roof: Asphalt,Fiberglass,Shingle
Condition
- Year built: 1959
Utilities & green energy
- Sewer: Public Sewer
- Water: Public
Community & HOA
Community
- Security: Security System, Smoke Detector(s)
- Subdivision: Dunkeith Hills
HOA
- Has HOA: No
Location
- Region: Canton
Financial & listing details
- Tax assessed value: $220,300
- Annual tax amount: $1,397
- Date on market: 9/1/2026
Estimated market value
Not available
Estimated sales range
Not available
Not available
Public tax history
| Year | Property taxes | Tax assessment |
|---|---|---|
| 2024 | $2,672 +9.5% | $77,110 +25.9% |
| 2023 | $2,441 -0.5% | $61,260 |
| 2022 | $2,453 -0.4% | $61,260 |
| 2021 | $2,464 +12.7% | $61,260 +17.4% |
| 2020 | $2,186 | $52,190 |
| 2019 | $2,186 | $52,190 |
| 2018 | $2,186 +6.2% | $52,190 +10.7% |
| 2017 | $2,059 -0.3% | $47,150 |
| 2016 | $2,066 -0.4% | $47,150 |
| 2015 | $2,073 | $47,150 +4.5% |
| 2014 | $2,073 +107.6% | $45,120 |
| 2013 | $998 | $45,120 |
| 2012 | -- | $45,120 -0.7% |
| 2011 | -- | $45,440 -0.2% |
| 2010 | -- | $45,540 |
| 2009 | $1,857 +26.1% | -- |
| 2008 | $1,473 -0.9% | -- |
| 2007 | $1,486 -25.3% | -- |
| 2005 | $1,988 +1.4% | -- |
| 2004 | $1,960 +0.9% | -- |
| 2003 | $1,942 +7.5% | -- |
| 2002 | $1,807 +11.3% | -- |
| 2001 | $1,623 +2.2% | -- |
| 2000 | $1,588 | -- |
Find assessor info on the county website
Climate risks
Neighborhood: 44708
Nearby schools
Schools provided by the listing agent
- District: Plain LSD - 7615
Source: MLS Now. This data may not be complete. We recommend contacting the local school district to confirm school assignments for this home.