This impressive 4,100-square-foot, two-story home is designed to maximize both luxury and functionality. Soaring ceilings enhance the spacious, open-concept layout, while five generously sized bedrooms and five and a half bathrooms provide exceptional comfort and privacy. The home also features a dedicated study for work or quiet retreat, a game room for family fun, and a separate entertainment room perfect for movie nights or hosting guests. Thoughtfully designed for modern living, this home offers an ideal balance of elegance, convenience, and versatile gathering spaces.
Active
$890,179
1815 Haecker Vw, New Braunfels, TX 78132
5beds
4,098sqft
Single Family Residence
Built in 2026
0.33 Acres Lot
$-- Zestimate®
$217/sqft
$110/mo HOA
What's special
Five generously sized bedroomsSoaring ceilingsSpacious open-concept layout
- 58 days
- 79
- 0
Zillow last checked:
Listing updated:
Listed by:
Dina Verteramo 888-524-3182,
Highland Homes Realty
Source: Central Texas MLS,MLS#: 618780 Originating MLS: Williamson County Association of REALTORS
Originating MLS: Williamson County Association of REALTORSFacts & features
Interior
Bedrooms & bathrooms
- Bedrooms: 5
- Bathrooms: 6
- Full bathrooms: 5
- 1/2 bathrooms: 1
Primary bedroom
- Level: Main
- Dimensions: 17.00 x 14.00
Bedroom
- Level: Upper
- Dimensions: 11 x 16
Bedroom 2
- Level: Main
- Dimensions: 10.00 x 14.00
Bedroom 3
- Level: Upper
- Dimensions: 10.00 x 15.00
Bedroom 4
- Level: Upper
- Dimensions: 14.00 x 10.00
Primary bathroom
- Level: Main
- Dimensions: 16.00 x 8.00
Bonus room
- Level: Main
- Dimensions: 16.00 x 11.00
Breakfast room nook
- Level: Main
- Dimensions: 10 x 16
Dining room
- Level: Main
- Dimensions: 17.00 x 10.00
Family room
- Level: Main
- Dimensions: 15.00 x 19.00
Game room
- Level: Upper
- Dimensions: 13.00 x 18.00
Kitchen
- Level: Main
- Dimensions: 10.00 x 13.00
Office
- Level: Main
- Dimensions: 11.00 x 13.00
Heating
- Natural Gas
Cooling
- Central Air
Appliances
- Included: Gas Cooktop, Other, See Remarks, Some Gas Appliances, Cooktop
- Laundry: Washer Hookup, Electric Dryer Hookup
Features
- Ceiling Fan(s), Carbon Monoxide Detector, Double Vanity, Garden Tub/Roman Tub, Separate Shower, Other, See Remarks
- Flooring: Carpet, Wood
- Windows: Double Pane Windows
- Has fireplace: No
- Fireplace features: None
Interior area
- Total interior livable area: 4,098 sqft
Video & virtual tour
Property
Parking
- Total spaces: 3
- Parking features: Attached, Garage, Garage Door Opener, Tandem
- Attached garage spaces: 3
Features
- Levels: Two
- Stories: 2
- Pool features: Community, Other, See Remarks
- Fencing: Privacy
- Has view: Yes
- View description: None
- Body of water: None
Lot
- Size: 0.33 Acres
Details
- Parcel number: 1815 Haecker
- Special conditions: Builder Owned
Construction
Type & style
- Home type: SingleFamily
- Architectural style: Traditional
- Property subtype: Single Family Residence
Materials
- Brick
- Foundation: Slab
- Roof: Composition,Shingle
Condition
- Under Construction
- New construction: Yes
- Year built: 2026
Details
- Builder name: Highland Homes
Utilities & green energy
- Sewer: Public Sewer
- Water: Public
- Utilities for property: None, Water Available
Green energy
- Energy efficient items: Appliances, Thermostat, Water Heater, Windows
Community & HOA
Community
- Features: Clubhouse, Community Pool
- Subdivision: Veramendi
HOA
- Has HOA: Yes
- HOA fee: $660 semi-annually
- HOA name: COHERE
Location
- Region: New Braunfels
Financial & listing details
- Price per square foot: $217/sqft
- Date on market: 7/6/2026
- Cumulative days on market: 59 days
- Listing agreement: Exclusive Agency
- Listing terms: Cash,Conventional,FHA,VA Loan
Estimated market value
Not available
Estimated sales range
Not available
Not available
Price history
| Date | Event | Price |
|---|---|---|
| 7/6/2026 | Listed for sale | $890,179$217/sqft |
Source:  Central Texas MLS #618780 Report a problem Central Texas MLS #618780 Report a problem | ||
Public tax history
Tax history is unavailable.
Monthly payment
Est. payment
Payment breakdown
Explore the cost of this home by adjusting the details. Changes won't be saved.Climate risks
Neighborhood: 78132
Nearby schools
Schools provided by the listing agent
- Elementary: Veramendi Elementary School
- Middle: Oak Run Middle School
- High: New Braunfels High School
- District: New Braunfels ISD
Source: Central Texas MLS. This data may not be complete. We recommend contacting the local school district to confirm school assignments for this home.
Similar homes
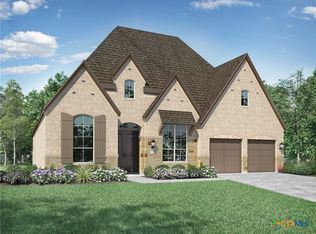
- $899,0004 bd4 ba3.9k sqft1911 PRIVET RD, New Braunfels, TX 78132For Sale

 MLS ID #1967408, Isabel Duran TREC #700424, RE/MAX Preferred, REALTORS. LERA MLS
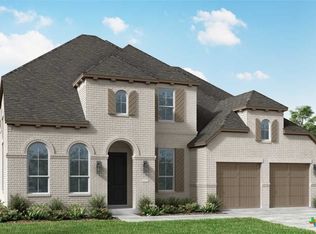
 - $999,9045 bd6 ba4k sqft1904 Privet Rd, New Braunfels, TX 78132Active
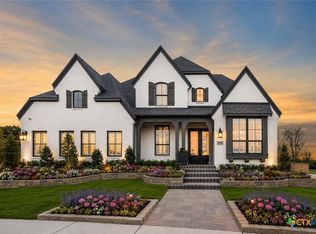
 MLS ID #622036, Dina Verteramo, Highland Homes Realty. Central Texas MLS
 - $783,4064 bd5 ba3k sqft1828 Haecker Vw, New Braunfels, TX 78132Active
 MLS ID #618788, Dina Verteramo, Highland Homes Realty. Central Texas MLS
 - from $734,9004 bd3 ba2.9k sqft2916W Plan, Veramendi 60', New Braunfels, TX 78132New Construction
 Perry Homes
 - $849,2084 bd4 ba3.8k sqft141 BIGTOOTH MAPLE LN, San Marcos, TX 78666New ConstructionLERA MLS
