Skip main navigation
Sold
  • $248,000

    1815 Hillcrest Ave, Anderson, IN 46011

    3beds
    1,730sqft
    Residential, Single Family Residence
    Built in 1971
    0.29 Acres Lot
    $253,800 Zestimate®
    $143/sqft
    $1,779 Estimated rent

    Home value

    $253,800

    $216,000 - $297,000

    $1,779/mo

    Zestimate® history
    Loading
    Loading...

    Owner options

    List your home for rent

    $1,779/mo

    Rent Zestimate®

    Find your next renter with Zillow Rental Manager. Plus, with online applications, you can quickly screen prospective tenants – for free.

    Learn more

    $1,779/mo

    Rent Zestimate®

    Refinance and save

    $1,581/mo

    Est. payment

    Refinancing to a lower rate could help reduce your monthly payments and save thousands over the life of the loan.

    See today's rates

    $1,581/mo

    Est. payment

    Explore your selling options

    Work with a Zillow partner agent

    Leverage their expertise and Zillow's premium Showcase listings to get your home seen by more buyers.

    Get started

    List with your own agent

    Get your home in front of millions of buyers by listing it on Zillow.

    Learn how to do it

    Sell it yourself

    Take full control of how buyers see your home on Zillow by listing For Sale by Owner (FSBO).

    List your home

    What's special

    Masonry gas log fireplaceLovely wooded lotFarm style sinkNewly updated kitchenRecently renovatedNew stainless appliancesNewer windows
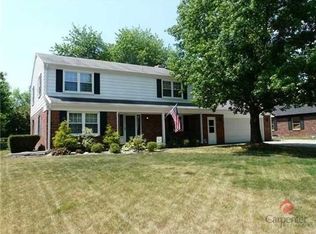
    Beautifully, recently renovated, move in ready ranch home on lovely wooded lot offers 3 large bedrooms, 2.5 baths and a newly updated kitchen to die for! Check out the new stainless appliances, farm style sink, faucet, and white cabinets! Spacious formal living and dining areas, plus large family room with masonry gas log fireplace, is a perfect layout for family and social gatherings. Generous sized master w/updated full bath /shower and double closet. Home exterior features full brick wrap, freshly painted trim and brand new roof & gutters! Other updates include new hot water heater, new sewer line, newer windows and HVAC system. A truly hard-to-find gem in a nice quiet neighborhood at a competitive price!

    Zillow last checked:

    Listing updated:

    Listed by:

    Dana Thompson 317-507-5544,

    RE/MAX At The Crossing

    Bought with:

    Jill Curtis

    F.C. Tucker Company

    Source: MIBOR as distributed by MLS GRID,MLS#: 22081206MLS Logo

    Facts & features

    Interior

    Bedrooms & bathrooms
    • Bedrooms: 3
    • Bathrooms: 3
    • Full bathrooms: 2
    • 1/2 bathrooms: 1
    • Main level bathrooms: 3
    • Main level bedrooms: 3
    Primary bedroom
    • Level: Main
    • Area: 182 Square Feet
    • Dimensions: 13x14
    Bedroom 2
    • Level: Main
    • Area: 143 Square Feet
    • Dimensions: 11x13
    Bedroom 3
    • Level: Main
    • Area: 121 Square Feet
    • Dimensions: 11x11
    Breakfast room
    • Features: Tile-Ceramic
    • Level: Main
    • Area: 90 Square Feet
    • Dimensions: 9x10
    Dining room
    • Level: Main
    • Area: 156 Square Feet
    • Dimensions: 12x13
    Family room
    • Level: Main
    • Area: 280 Square Feet
    • Dimensions: 14x20
    Kitchen
    • Features: Tile-Ceramic
    • Level: Main
    • Area: 120 Square Feet
    • Dimensions: 10x12
    Laundry
    • Features: Tile-Ceramic
    • Level: Main
    • Area: 80 Square Feet
    • Dimensions: 8x10
    Living room
    • Level: Main
    • Area: 299 Square Feet
    • Dimensions: 13x23
    Heating
    • Forced Air, Natural Gas
    Cooling
    • Central Air
    Appliances
    • Included: Dishwasher
    Features
    • Attic Access, Entrance Foyer, Ceiling Fan(s), High Speed Internet
    • Windows: Wood Work Painted
    • Has basement: No
    • Attic: Access Only
    • Number of fireplaces: 1
    • Fireplace features: Family Room, Gas Log
    Interior area
    • Total structure area: 1,730
    • Total interior livable area: 1,730 sqft

    Property

    Parking
    • Total spaces: 2
    • Parking features: Attached
    • Attached garage spaces: 2
    • Details: Garage Parking Other(Garage Door Opener, Service Door)
    Features
    • Levels: One
    • Stories: 1
    • Patio & porch: Patio
    Lot
    • Size: 0.29 Acres
    • Features: Mature Trees, Trees-Small (Under 20 Ft), Wooded
    Details
    • Parcel number: 481102301035000003
    • Horse amenities: None

    Construction

    Type & style
    • Home type: SingleFamily
    • Architectural style: Ranch
    • Property subtype: Residential, Single Family Residence
    Materials
    • Brick
    • Foundation: Brick/Mortar
    Condition
    • New construction: No
    • Year built: 1971

    Utilities & green energy

    • Electric: 200+ Amp Service
    • Water: Public

    Community & HOA

    Community
    • Subdivision: Van Buskirk Heights
    HOA
    • Has HOA: No
    Location
    • Region: Anderson

    Financial & listing details

    • Price per square foot: $143/sqft
    • Tax assessed value: $152,600
    • Annual tax amount: $1,372
    • Date on market: 1/23/2026
    • Cumulative days on market: 3 days

    Price history

    DateEventPrice
    2/27/2026Sold$248,000+3.4%$143/sqft
    Source: MIBOR as distributed by MLS GRID #22081206 Report a problem
    1/26/2026Pending sale$239,900$139/sqft
    Source: MIBOR as distributed by MLS GRID #22081206 Report a problem
    1/23/2026Listed for sale$239,900+63.2%$139/sqft
    Source: MIBOR as distributed by MLS GRID #22081206 Report a problem
    11/18/2019Sold$147,000-0.6%$85/sqft
    Source: MIBOR as distributed by MLS GRID #21665953 Report a problem
    10/15/2019Pending sale$147,900$85/sqft
    Source: Carpenter Realtors, Inc. #21665953 Report a problem
    10/2/2019Price change$147,900-0.7%$85/sqft
    Source: Carpenter Realtors, Inc. #21665953 Report a problem
    9/26/2019Listed for sale$149,000+14800%$86/sqft
    Source: Carpenter, REALTORS� #21665953 Report a problem
    11/3/2012Listing removed$1,000$1/sqft
    Source: Clark Rentals and Management Report a problem
    11/1/2012Listed for sale$1,000$1/sqft
    Source: Clark Rentals and Management Report a problem
    8/11/2012Listed for rent$1,000$1/sqft
    Source: Clark Rentals and Management Report a problem

    Public tax history

    YearProperty taxesTax assessment
    2025$1,373 +165.7%$152,600 +10.3%
    2024$517 -10.5%$138,400 +28.3%
    2023$577 +17.5%$107,900 +0.6%
    2022$491 +49.3%$107,300 +3.8%
    2021$329 +28.4%$103,400 +5.2%
    2020$256 -61.9%$98,300 +2.5%
    2019$672 +13.7%$95,900 +8.4%
    2018$591 -36.7%$88,500 +0.8%
    2017$934 $87,800 -6%
    2016$934 -9.5%$93,400 -9.5%
    2014$1,032 +1.1%$103,200 +1.1%
    2013$1,021 -2.6%$102,100 -2.6%
    2012$1,048 $104,800 +5.6%
    2011-- $99,200
    2010$992 -2.6%$99,200 -2.6%
    2009$1,018 $101,800 -8%
    2006-- $110,700 -2.5%
    2005-- $113,500
    Find assessor info on the county website

    Neighborhood: 46011

    Nearby schools

    GreatSchools rating
    Schools provided by the listing agent
    • Elementary: Edgewood Elementary School
    • Middle: Highland Middle School
    • High: Anderson High School

    Source: MIBOR as distributed by MLS GRID. This data may not be complete. We recommend contacting the local school district to confirm school assignments for this home.

    Get a cash offer in 3 minutes
    Find out how much your home could sell for in as little as 3 minutes with a no-obligation cash offer.
    Estimated market value
    $253,800
    Get a cash offer in 3 minutes
    Find out how much your home could sell for in as little as 3 minutes with a no-obligation cash offer.
    Estimated market value
    $253,800