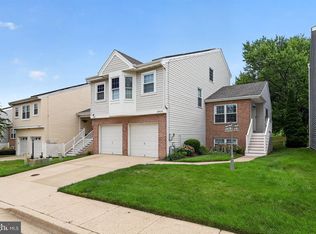
Welcome to 1815 Hyman Lane, a thoughtfully updated 4-bedroom, 2.5-bath home in the Manors of Crofton. From the welcoming front porch, step inside to hardwood floors that carry throughout the main level and into an updated kitchen featuring new cabinetry, granite countertops, a tiled backsplash, and newer appliances. A flexible main-level room offers options for a formal dining room, home office, or additional living space. Just beyond the dining area, an expansive new deck extends the living space outdoors, creating an inviting setting for entertaining and outdoor dining. Head upstairs, where new carpeting flows throughout the bedroom level. The primary suite offers two walk-in closets and an updated en-suite bath with a double vanity and shower. Three additional spacious bedrooms, an updated hall bath with a double vanity, and convenient second-level laundry complete the upper level. The basement offers plenty of storage and the opportunity to create additional finished space, including a future full bath. A one-car garage adds everyday convenience, while a 10' x 12' shed provides additional storage space. A newer HVAC system and roof add to the many improvements already made throughout the home. Conveniently located with access to major commuter routes connecting you to Fort Meade, Annapolis, Baltimore, and Washington, D.C. Closer to home, enjoy being within walking distance of the Crofton Library and the seasonal Saturday Crofton Farmers Market. Waugh Chapel Towne Centre is also just minutes away for shopping, dining, and entertainment. With extensive updates already completed and spaces designed for both everyday living and entertaining, this Manors of Crofton home is ready for its next owner to make it their own.
For sale
$670,000
1815 Hyman Ln, Crofton, MD 21114
4beds
1,942sqft
Single Family Residence
Built in 1993
8,543 Square Feet Lot
$668,700 Zestimate®
$345/sqft
$22/mo HOA
What's special
Two walk-in closetsFlexible main-level roomNewer appliancesConvenient second-level laundryTiled backsplashPrimary suiteGranite countertops
- 14 days
- 988
- 58
Zillow last checked:
Listing updated:
Listed by:
Kerrie Hall 410-972-6328,
Real Broker, LLC 8445517325
Source: Bright MLS,MLS#: MDAA2156032
Facts & features
Interior
Bedrooms & bathrooms
- Bedrooms: 4
- Bathrooms: 3
- Full bathrooms: 2
- 1/2 bathrooms: 1
- Main level bathrooms: 3
- Main level bedrooms: 4
Basement
- Area: 1039
Heating
- Forced Air, Natural Gas
Cooling
- Central Air, Electric
Appliances
- Included: Dishwasher, Disposal, Exhaust Fan, Intercom, Refrigerator, Microwave, Oven/Range - Gas, Washer, Dryer, Gas Water Heater
- Laundry: Upper Level
Features
- Combination Kitchen/Dining, Floor Plan - Traditional, Kitchen Island, Primary Bath(s), Vaulted Ceiling(s)
- Flooring: Wood
- Windows: Double Pane Windows
- Basement: Connecting Stairway,Full,Exterior Entry,Sump Pump
- Has fireplace: No
Interior area
- Total structure area: 2,981
- Total interior livable area: 1,942 sqft
- Finished area above ground: 1,942
- Finished area below ground: 0
Property
Parking
- Total spaces: 2
- Parking features: Garage Faces Front, Attached, Driveway, On Street
- Attached garage spaces: 1
- Uncovered spaces: 1
Accessibility
- Accessibility features: None
Features
- Levels: Two
- Stories: 2
- Patio & porch: Deck, Porch
- Pool features: None
Lot
- Size: 8,543 Square Feet
Details
- Additional structures: Above Grade, Below Grade
- Parcel number: 020254190063695
- Zoning: R5
- Special conditions: Standard
Construction
Type & style
- Home type: SingleFamily
- Architectural style: Colonial
- Property subtype: Single Family Residence
Materials
- Vinyl Siding
- Foundation: Block
Condition
- New construction: No
- Year built: 1993
Utilities & green energy
- Sewer: Public Sewer
- Water: Public
Community & HOA
Community
- Subdivision: Manors Of Crofton
HOA
- Has HOA: Yes
- Services included: Common Area Maintenance
- HOA fee: $130 semi-annually
- HOA name: MANORS OF CROFTON
Location
- Region: Crofton
Financial & listing details
- Price per square foot: $345/sqft
- Tax assessed value: $519,800
- Annual tax amount: $5,825
- Date on market: 9/24/2026
- Listing agreement: Exclusive Right To Sell
- Ownership: Fee Simple
Estimated market value
$668,700
$635,000 - $702,000
$3,252/mo
Price history
| Date | Event | Price |
|---|---|---|
| 10/2/2026 | Listed for sale | $670,000$345/sqft |
Source:  Bright MLS #MDAA2156032 Report a problem Bright MLS #MDAA2156032 Report a problem | ||
| 9/26/2026 | Contingent | $670,000$345/sqft |
Source: Bright MLS #MDAA2156032 Report a problem | ||
| 9/24/2026 | Listed for sale | $670,000+123.3%$345/sqft |
Source: Bright MLS #MDAA2156032 Report a problem | ||
| 3/24/2021 | Listing removed | -- |
Source: Owner Report a problem | ||
| 5/30/2019 | Listing removed | $2,200$1/sqft |
Source: Owner Report a problem | ||
| 4/29/2019 | Listed for rent | $2,200$1/sqft |
Source: Owner Report a problem | ||
| 9/18/2018 | Listing removed | $2,200$1/sqft |
Source: Owner Report a problem | ||
| 8/30/2018 | Listed for rent | $2,200$1/sqft |
Source: Owner Report a problem | ||
| 6/11/2002 | Sold | $300,000$154/sqft |
Source: Public Record Report a problem | ||
Public tax history
| Year | Property taxes | Tax assessment |
|---|---|---|
| 2025 | $5,631 +9% | $495,800 +5.1% |
| 2024 | $5,166 +5.6% | $471,800 +5.4% |
| 2023 | $4,890 +4.5% | $447,800 |
| 2022 | $4,680 | $447,800 |
| 2021 | $4,680 -3% | $447,800 -2.9% |
| 2020 | $4,823 +2.8% | $461,100 |
| 2019 | $4,691 +6.3% | $461,100 +6% |
| 2018 | $4,411 +2.6% | $435,033 +3.1% |
| 2017 | $4,301 | $422,000 +5% |
| 2016 | -- | $402,000 +5.2% |
| 2015 | -- | $382,000 +5.5% |
| 2014 | -- | $362,000 |
| 2013 | -- | $362,000 |
| 2012 | -- | $362,000 -8.6% |
| 2011 | -- | $395,920 |
| 2010 | -- | $395,920 |
| 2009 | -- | $395,920 -18.5% |
| 2008 | -- | $485,750 +19.1% |
| 2007 | -- | $407,902 +23.6% |
| 2006 | -- | $330,056 +30.9% |
| 2005 | -- | $252,210 +9.2% |
| 2004 | -- | $230,872 +10.2% |
| 2003 | -- | $209,536 +11.3% |
| 2002 | -- | $188,200 |
| 2001 | -- | $188,200 |
Find assessor info on the county website
Monthly payment
Est. payment
Payment breakdown
Explore the cost of this home by adjusting the details. Changes won't be saved.Climate risks
Neighborhood: 21114
Nearby schools
Schools provided by the listing agent
- District: Anne Arundel County Public Schools
Source: Bright MLS. This data may not be complete. We recommend contacting the local school district to confirm school assignments for this home.
Similar homes
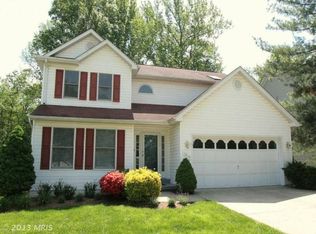
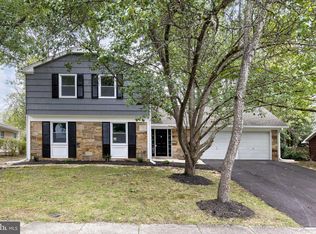
- $650,0004 bd3 ba2.1k sqft1721 Tipton Dr, Crofton, MD 21114For Sale
 MLS ID #MDAA2157838, Christina Elliott, The KW Collective. Bright MLS
 - $710,0004 bd4 ba2.7k sqft2404 Shadywood Cir, Crofton, MD 21114For Sale
 MLS ID #MDAA2157758, Katerina Erhard, 4th Colony Realty. Bright MLS
 - $675,0003 bd4 ba1.8k sqft2089 Lower Ct, Crofton, MD 21114For Sale
 MLS ID #MDAA2154744, Amy Stusek, Coldwell Banker Realty. Bright MLS
 - $759,0005 bd4 ba2.8k sqft1492 Harwell Ave, Crofton, MD 21114For Sale
 MLS ID #MDAA2156286, Dee Dee Miller, Paul Wesley Real Estate. Bright MLS
 - $634,9004 bd2 ba1.9k sqft1735 Trent St, Crofton, MD 21114For SaleMLS ID #MDAA2156274, Pam Childers, Douglas Realty, LLC. Bright MLS
- $524,9004 bd3 ba2k sqft2316 Weymouth Ln, Crofton, MD 21114For SaleMLS ID #MDAA2157288, Jamie Koehler, Cummings & Co. Realtors. Bright MLS
- $699,9004 bd4 ba2.4k sqft2306 Chapel Hill Blvd, Odenton, MD 21113For SaleMLS ID #MDAA2157714, Allen Stanton, RE/MAX Executive. Bright MLS
- $615,0005 bd3 ba2.6k sqft860 Snow Valley Ln, Odenton, MD 21113For SaleMLS ID #MDAA2158352, Josh Ducoulombier, ExecuHome Realty. Bright MLS
- $470,0004 bd4 ba2.2k sqft1108 Soho Ct, Crofton, MD 21114For SaleMLS ID #MDAA2157862, Morgan McAuliffe, Compass. Bright MLS
- $750,0004 bd3 ba1.8k sqft2306 Mourning Dove Dr, Odenton, MD 21113For SaleMLS ID #MDAA2158628, Bob Lucido, Keller Williams Lucido Agency. Bright MLS
- $489,9003 bd4 ba2.1k sqft2610 Worrell Ct, Crofton, MD 21114For SaleMLS ID #MDAA2157972, Lisa Werre, Coldwell Banker Realty. Bright MLS
- $649,0003 bd5 ba2.3k sqft1314 Foggy Turn, Crofton, MD 21114For SaleMLS ID #MDAA2155998, Claire Cianos, Monument Sotheby's International Realty. Bright MLS
- $529,0003 bd4 ba2k sqft2550 Ambling Cir, Crofton, MD 21114For SaleMLS ID #MDAA2157414, Mary Luddy-Barton, RML Home Group LLC. Bright MLS
- $475,0005 bd3 ba2.3k sqft2043 Forest Hill Ln, Crofton, MD 21114For SaleMLS ID #MDAA2157530, Kyle Greig, Keller Williams Select Realtors of Annapolis. Bright MLS
- $600,0003 bd4 ba2.1k sqft1333 Hawk Hollow Dr, Crofton, MD 21114For SaleMLS ID #MDAA2158034, Colleen Kerrigan, Redfin Corp. Bright MLS
- $475,0004 bd3 ba1.9k sqft2251 Misthaven Ln, Gambrills, MD 21054For SaleMLS ID #MDAA2158044, Christine Basham, Northrop Realty. Bright MLS
- $685,0003 bd5 ba2.5k sqft1078 Red Clover Rd, Gambrills, MD 21054For SaleMLS ID #MDAA2158190, Nino Delossantos, Real Broker, LLC. Bright MLS
- $725,0004 bd4 ba2.8k sqft2316 Chapel Hill Blvd, Odenton, MD 21113For SaleMLS ID #MDAA2153734, Jonathan Rundlett, EXIT Prosperity Realty. Bright MLS
- $739,5004 bd4 ba2.6k sqft1805 William Rd, Millersville, MD 21108For SaleMLS ID #MDAA2149628, Chip Burnett, RE/MAX Executive. Bright MLS
- $394,9003 bd3 ba1.5k sqft1614 Mount Airy Ct, Crofton, MD 21114For SaleMLS ID #MDAA2158088, Bill Hoffman, RE/MAX Leading Edge. Bright MLS
