updated and move-in ready for its next owner to call it home! This home features a long list of valuable improvements, including: All drain lines replaced with PVC, All water lines upgraded to PEX, Modern shut-off valves and supply lines installed throughout, New water heater, New underlayment and vinyl plank flooring installed three years ago, Baseboards replaced (3 years ago), Fuse box upgraded to a modern breaker box, All outlets and switches replaced with updated square-style fixtures, New front door and replacement windows throughout. Bathroom remodel (3 years ago) including a new vanity, toilet, light fixture, and tub/shower unit, New kitchen faucet, New gas stove Additional features include: Detached 1-car garage, Large carport with extended driveway, Covered canopy area in the backyard, Metal roof on both the home and garage, Front deck, Storage shed, Spacious backyard perfect for outdoor enjoyment
Closed
$127,000
1815 Jeanette Ave, Evansville, IN 47714
2beds
792sqft
Single Family Residence
Built in 1943
9,583 Square Feet Lot
$129,500 Zestimate®
$--/sqft
$1,001 Estimated rent
Home value
$129,500
$117,000 - $145,000
$1,001/mo
Zestimate® history
Owner options
List your home for rent
$1,001/mo
Rent Zestimate®
Find your next renter with Zillow Rental Manager. Plus, with online applications, you can quickly screen prospective tenants – for free.
$1,001/mo
Rent Zestimate®
Refinance and save
$823/mo
Est. payment
Refinancing to a lower rate could help reduce your monthly payments and save thousands over the life of the loan.
$823/mo
Est. payment
Explore your selling options
Work with a Zillow partner agent
Leverage their expertise and Zillow's premium Showcase listings to get your home seen by more buyers.
Get startedList with your own agent
Get your home in front of millions of buyers by listing it on Zillow.
Learn how to do itSell it yourself
Take full control of how buyers see your home on Zillow by listing For Sale by Owner (FSBO).
List your homeWhat's special
Front deckBathroom remodelSpacious backyardNew gas stoveNew kitchen faucetNew vanityNew water heater
Zillow last checked:
Listing updated:
Listed by:
Erika Strong Cell:812-484-8166,
Key Associates Signature Realty
Bought with:
Erika Strong, RB17000044
Key Associates Signature Realty
Source: IRMLS,MLS#: 202525320
Facts & features
Interior
Bedrooms & bathrooms
- Bedrooms: 2
- Bathrooms: 1
- Full bathrooms: 1
- Main level bedrooms: 2
Bedroom 1
- Level: Main
Bedroom 2
- Level: Main
Kitchen
- Level: Main
- Area: 110
- Dimensions: 10 x 11
Living room
- Level: Main
- Area: 216
- Dimensions: 18 x 12
Heating
- Natural Gas
Cooling
- Central Air
Features
- Basement: Crawl Space
- Has fireplace: No
Interior area
- Total structure area: 792
- Total interior livable area: 792 sqft
- Finished area above ground: 792
- Finished area below ground: 0
Property
Parking
- Total spaces: 1
- Parking features: Detached
- Garage spaces: 1
Features
- Levels: One
- Stories: 1
Lot
- Size: 9,583 Square Feet
- Dimensions: 60x166
- Features: Other
Details
- Parcel number: 820635017133.005027
Construction
Type & style
- Home type: SingleFamily
- Property subtype: Single Family Residence
Materials
- Stone, Vinyl Siding
Condition
- New construction: No
- Year built: 1943
Utilities & green energy
- Sewer: City
- Water: City
Community & HOA
Community
- Subdivision: None
Location
- Region: Evansville
Financial & listing details
- Tax assessed value: $83,700
- Annual tax amount: $1,488
- Date on market: 7/1/2025
Price history
| Date | Event | Price |
|---|---|---|
| 8/18/2025 | Sold | $127,000+5.8% |
Source:  IRMLS #202525320 Report a problem IRMLS #202525320 Report a problem | ||
| 7/1/2025 | Pending sale | $120,000 |
Source: IRMLS #202525320 Report a problem | ||
| 7/1/2025 | Listed for sale | $120,000+9.1% |
Source: IRMLS #202525320 Report a problem | ||
| 10/25/2024 | Listing removed | $1,050$1/sqft |
Source: Zillow Rentals Report a problem | ||
| 10/20/2024 | Listed for rent | $1,050$1/sqft |
Source: Zillow Rentals Report a problem | ||
| 6/1/2024 | Listing removed | -- |
Source: Zillow Rentals Report a problem | ||
| 5/21/2024 | Listed for rent | $1,050$1/sqft |
Source: Zillow Rentals Report a problem | ||
| 5/21/2024 | Listing removed | $110,000 |
Source: IRMLS #202414100 Report a problem | ||
| 4/27/2024 | Pending sale | $110,000 |
Source: IRMLS #202414100 Report a problem | ||
| 4/25/2024 | Price change | $110,000+46.7% |
Source: IRMLS #202414100 Report a problem | ||
| 9/16/2021 | Pending sale | $75,000 |
Source: IRMLS #202136980 Report a problem | ||
| 9/3/2021 | Listed for sale | $75,000+17.4% |
Source: IRMLS #202136980 Report a problem | ||
| 12/15/2013 | Listing removed | $63,900$81/sqft |
Source: Gammon Realty Report a problem | ||
| 10/3/2013 | Price change | $63,900-1.5%$81/sqft |
Source: Gammon Realty #201737 Report a problem | ||
| 8/16/2013 | Listed for sale | $64,900$82/sqft |
Source: Gammon Realty #201737 Report a problem | ||
Public tax history
| Year | Property taxes | Tax assessment |
|---|---|---|
| 2025 | $1,511 +1.5% | $83,700 +19.6% |
| 2024 | $1,488 +11% | $70,000 +2.6% |
| 2023 | $1,341 +212.4% | $68,200 +9.3% |
| 2022 | $429 +3.9% | $62,400 +13.2% |
| 2021 | $413 +1.6% | $55,100 |
| 2020 | $407 +2.1% | $55,100 |
| 2019 | $399 +2.4% | $55,100 |
| 2018 | $389 +3% | $55,100 +0.5% |
| 2017 | $378 | $54,800 +0.4% |
| 2016 | $378 +4.4% | $54,600 +2.4% |
| 2014 | $362 | $53,300 -5% |
| 2013 | $362 +339.3% | $56,100 |
| 2012 | $82 -92.9% | $56,100 -0.9% |
| 2011 | $1,160 +1462.9% | $56,600 |
| 2010 | $74 +9.9% | $56,600 |
| 2009 | $68 | $56,600 -7.1% |
| 2008 | -- | $60,900 +0.8% |
| 2007 | -- | $60,400 |
| 2006 | -- | -- |
| 2003 | -- | $16,700 |
| 2001 | -- | $16,700 |
Find assessor info on the county website
Neighborhood: 47714
Nearby homes
- $163,1003 bd1 ba1k sqft1817 Jeanette Ave, Evansville, IN 47714Off Market
- $122,6003 bd1 ba-- sqft1813 Jeanette Ave, Evansville, IN 47714Off Market

- $144,3003 bd2 ba872 sqft1907 Jeanette Ave, Evansville, IN 47714Off Market
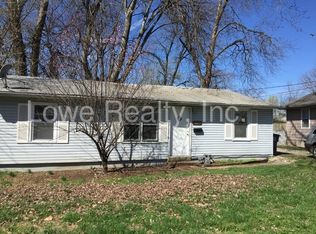
- $164,8002 bd1 ba1k sqft1811 Jeanette Ave, Evansville, IN 47714Off Market
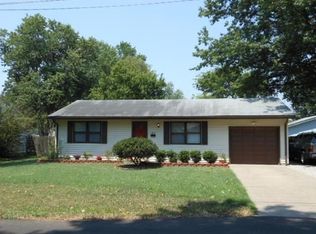
- $133,2003 bd1 ba720 sqft1820 Dalehaven Dr, Evansville, IN 47714Off Market
- $153,2003 bd2 ba2.1k sqft1814 Jeanette Ave, Evansville, IN 47714Off Market
- $167,6002 bd1 ba1.3k sqft1900 Dalehaven Dr, Evansville, IN 47714Off Market
- $108,0003 bd1 ba999 sqft1913 Jeanette Ave, Evansville, IN 47714Sold
Nearby schools
GreatSchools rating
- 3/10Fairlawn Elementary SchoolGrades: PK-5Distance: 1.3 mi
- 3/10McGary Middle SchoolGrades: 6-8Distance: 0.5 mi
- 7/10William Henry Harrison High SchoolGrades: 9-12Distance: 1.9 mi
Schools provided by the listing agent
- Elementary: Fairlawn
- Middle: McGary
- High: William Henry Harrison
- District: Evansville-Vanderburgh School Corp.
Source: IRMLS. This data may not be complete. We recommend contacting the local school district to confirm school assignments for this home.


Get pre-qualified for a loan
At Zillow Home Loans, we can pre-qualify you in as little as 5 minutes with no impact to your credit score.An equal housing lender. NMLS #10287.
Sell for more on Zillow
Get a Zillow Showcase℠ listing at no additional cost and you could sell for .
$129,500
2% more
+$2,590
With Zillow Showcase(estimated)
$132,090
- Indiana
- Vanderburgh County
- Evansville
- 47714
- 1815 Jeanette Ave
Nearby cities
Nearby neighborhoods
Nearby zip codes
Other Evansville Topics
