Skip main navigation
Off market
  • $395,100

    1815 Junaluska Ct, Richmond, VA 23225

    3beds
    2baths
    1,590sqft
    SingleFamily
    Built in 1963
    0.37 Acres Lot
    $395,100 Zestimate®
    $248/sqft
    $2,475 Estimated rent

    Home value

    $395,100

    $375,000 - $419,000

    $2,475/mo

    Zestimate® history
    Loading
    Loading...

    Owner options

    List your home for rent

    $2,475/mo

    Rent Zestimate®

    Find your next renter with Zillow Rental Manager. Plus, with online applications, you can quickly screen prospective tenants – for free.

    Learn more

    $2,475/mo

    Rent Zestimate®

    Refinance and save

    $2,491/mo

    Est. payment

    Refinancing to a lower rate could help reduce your monthly payments and save thousands over the life of the loan.

    See today's rates

    $2,491/mo

    Est. payment

    Explore your selling options

    Work with a Zillow partner agent

    Leverage their expertise and Zillow's premium Showcase listings to get your home seen by more buyers.

    Get started

    List with your own agent

    Get your home in front of millions of buyers by listing it on Zillow.

    Learn how to do it

    Sell it yourself

    Take full control of how buyers see your home on Zillow by listing For Sale by Owner (FSBO).

    List your home

    What's special

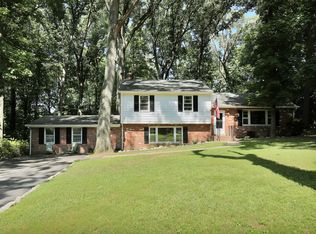
    This little gem is a 3 bedroom 2 full bath ranch located on secluded cul-de-sac sloping up to a level raised lot. A magnolia tree stands in the front yard where tended shrubs frame the home. The front walkway is under cover and opens to a large living room with hardwood floors and a view to your dining area. The kitchen opens to the morning room with a brick, wood burning fireplace. Kitchen access to your carport and a screened in porch that includes storage. You can relax in the cool outdoors free from pesky bugs but have full view of your level backyard just waiting for bird baths and fall plantings. There is also a detached shed in the back with electrical access to stores items and large enough to work on home projects. The kitchen has unique cabinetry with a built-in pantry that has hinged folding shelving to store lots cooking staples. The kitchen also has all the modern appliances and a laundry closet with full washer and dryer and cabinet storage. The master bedroom has 2 full closets and attached full bath with tiled shower. A pull down attic is full length for lots of storage. This property has been pre-inspected and ready for your finishing touches. Call today!

    This property is off market, which means it's not currently listed for sale or rent on Zillow. This may be different from what's available on other websites or public sources.

    Facts & features

    Interior

    Bedrooms & bathrooms
    • Bedrooms: 3
    • Bathrooms: 2
    Heating
    • Forced air, Oil
    Cooling
    • Central
    Appliances
    • Included: Dishwasher, Microwave, Refrigerator, Washer
    Features
    • Flooring: Hardwood, Linoleum / Vinyl
    • Basement: Finished
    • Has fireplace: Yes
    Interior area
    • Total interior livable area: 1,590 sqft

    Property

    Parking
    • Parking features: Carport
    Features
    • Exterior features: Brick
    Lot
    • Size: 0.37 Acres
    Details
    • Parcel number: C0050222024

    Construction

    Type & style
    • Home type: SingleFamily
    Materials
    • brick
    • Foundation: Crawl/Raised
    • Roof: Asphalt
    Condition
    • Year built: 1963

    Community & HOA

    Location
    • Region: Richmond

    Financial & listing details

    • Price per square foot: $248/sqft
    • Tax assessed value: $330,000
    • Annual tax amount: $3,960

    Price history

    DateEventPrice
    10/13/2015Sold$165,000+3.1%$104/sqft
    Source: CVRMLS #1524050 Report a problem
    8/28/2015Listed for sale$160,000$101/sqft
    Source: Keller Williams Realty #1524050 Report a problem

    Public tax history

    YearProperty taxesTax assessment
    2025$3,960 +11.9%$330,000 +11.9%
    2024$3,540 +2.1%$295,000 +2.1%
    2023$3,468 $289,000
    2022$3,468 +41%$289,000 +41%
    2021$2,460 +1%$205,000 +1%
    2020$2,436 +13.4%$203,000 +13.4%
    2019$2,148 +9.1%$179,000 +9.1%
    2018$1,968 -5.2%$164,000 +3.1%
    2017$2,076 $159,000 -8.6%
    2016$2,076 $174,000
    2015$2,076 $174,000 +0.6%
    2014$2,076 $173,000 +10.2%
    2013-- $157,000 -4.8%
    2012-- $165,000 -5.7%
    2011-- $175,000
    2010-- $175,000 -0.2%
    2009-- $175,400
    2008-- $175,400 +9.8%
    2007-- $159,800 +8.2%
    2006-- $147,700 +0.5%
    2005-- $147,000 +22.1%
    2003-- $120,400 +12.9%
    2002-- $106,600 +14%
    2001$1,337 $93,500
    Find assessor info on the county website

    Neighborhood: Westlake Hills

    Nearby schools

    GreatSchools rating
    Schools provided by the listing agent
    • Elementary: Southampton
    • High: Huguenot

    Source: The MLS. This data may not be complete. We recommend contacting the local school district to confirm school assignments for this home.

    Get a cash offer in 3 minutes
    Find out how much your home could sell for in as little as 3 minutes with a no-obligation cash offer.
    Estimated market value
    $395,100
    Get a cash offer in 3 minutes
    Find out how much your home could sell for in as little as 3 minutes with a no-obligation cash offer.
    Estimated market value
    $395,100