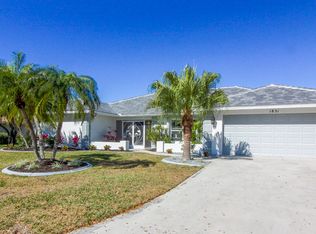
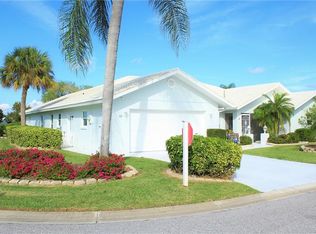
Stunning Lake views! Looking for a great house in a great location, look here in the sought after community of Quail Lake. This quaint community has only 139 custom built houses, no CDD fees, and low HOA fees. As you approach this updated home you'll be greeted by the fantastic curb appeal with mature landscaping, a side garage, and wide driveway. As you enter the house you'll notice the custom wood toned steel and glass front doors that lead you to the living room where you'll see the beautiful lake right away. Breath taking views! Some key features are a new A/C system (2022), roof (2013), new pool cage (2024), and complete gutter replacement. You'll enjoy floating around your saltwater pool while looking at the lake. House has been freshly painted inside and out. Garage door is hurricane impact and the house has Lexan and accordion shutters throughout, and an electric roll down shutter for the front door, for peace of mind. Both bathrooms have been updated with quartz counters. The expansive master bedroom has lots of space for that big king size bed with a walk in closet and a view of the lake. This beautiful master bathroom has a spa like feel and is updated with quartz counters and a luxurious Roman walk in shower. A must to see! House has a split floor plan that ensures privacy for guests. Both guest bedrooms are generously sized with one having a French door that makes it ideal for an office. Kitchen has soft close wood cabinets with granite counters and stainless steel appliances, which includes a new stove with a double oven. Lanai is spacious enough for entertaining. Tile flooring on the lanai is stylish and durable. This home offers luxury, comfort, and convenience in an unbeatable location. The Quail Lake Community is close to beaches, downtown, restaurants, Wellen Park, Atlantic Braves Training Center and stadium, top rated schools, and shopping. Quail Lake is part of the East Village Master Association and fees are included in the quarterly HOA. Residents have access to the Recreation Center which includes a large heated community pool, tennis courts, pickle ball, shuffle board, basketball court, library, fitness room and a club house. Quail Lake as a community has their own monthly social calendar too. Come see this well-maintained beauty today and start living your Venice dream.
Sold for $575,000
Zillow last checked:
Listing updated:
Bought with:
Gwen Heggan, 693941
PREMIER SOTHEBYS INTL REALTY
Source: Stellar MLS,MLS#: N6136543 Originating MLS: Venice
Originating MLS: Venice
Price history
| Date | Event | Price |
|---|---|---|
| 7/10/2025 | Sold | $575,000-2.4%$276/sqft |
Source:  Stellar MLS #N6136543 Report a problem Stellar MLS #N6136543 Report a problem | ||
| 5/13/2025 | Pending sale | $589,000$282/sqft |
Source: Stellar MLS #N6136543 Report a problem | ||
| 3/31/2025 | Price change | $589,000-1.8%$282/sqft |
Source: Stellar MLS #N6136543 Report a problem | ||
| 2/27/2025 | Price change | $599,900-4%$287/sqft |
Source: Stellar MLS #N6136543 Report a problem | ||
| 2/1/2025 | Listed for sale | $625,000+114.8%$299/sqft |
Source: Stellar MLS #N6136543 Report a problem | ||
| 6/25/2013 | Sold | $291,000-9%$139/sqft |
Source: Public Record Report a problem | ||
| 3/15/2013 | Price change | $319,900-2.8%$153/sqft |
Source: Coldwell Banker Residential Real Estate - Osprey #A3967180 Report a problem | ||
| 10/12/2012 | Listed for sale | $329,000$158/sqft |
Source: Coldwell Banker Residential Real Estate - Osprey #A3967180 Report a problem | ||
Get a cash offer in 3 minutes
Find out how much your home could sell for in as little as 3 minutes with a no-obligation cash offer.
Estimated market value
$561,700
