Come settle down and relax in an immaculate, beautiful, move-in condition manufactured home with about 1,484 sq ft living space, located in The Fairways Country Club, a 55 plus gated community. This is your home sweet home that has been completed renovated, with new Floors, A/c, New Roof and new sub-floors, new windows, new vapor barrier, new hurricane tie downs, new shirting, new screens for the Florida room. This two-bedroom home has a split floor plan-the bedrooms are on opposite sides of the house. This home has a modern open kitchen with new cupboards, granite counter-top, and new stainless-steel appliances. The kitchen opens into a spacious living room, and a cozy dining room. Walk into your Master bedroom with a bathroom that includes a vanity, and a separate modern stand-up shower. Lots of closet space. The Guest bedroom has direct access to a cozy bathroom. From your dining room/living room walk into an enclosed tiled Florida room where you can relax and entertain in the warm Florida Sunlight coming through large windows. This home is in move-in condition as it is partially furnished. The community is about 35mins from Disney, and 40mins from Cape Canaveral and, less than an hour from major beaches. You will have free access to the 3- swimming pools, 2 Hot Spas, Library and Gym in the community. The community sits on an 18- hole Golf Course. It is less than an hour from major beaches and just a few miles from UCF. Come to The Fairways Country Club and enjoy the family-oriented atmosphere of the community as well as participate in all the numerous entertainment functions, activities and amenities. All listing information is deemed reliable but not guaranteed and should be independently verified through personal inspection by appropriate professionals. Integrity Mobile Home Sales cannot guarantee or warrant the accuracy of this information, measurements, or condition of any property. Measurements are approximate. Lot rent is subject to change.
For sale
Price cut: $7K (4/28)
$77,300
1815 Kingsmill Dr, Orlando, FL 32826
2beds
1,274sqft
Manufactured Home
Built in 1984
-- sqft lot
$-- Zestimate®
$61/sqft
$-- HOA
What's special
New roofCozy dining roomModern open kitchenLots of closet spaceNew floorsNew sub-floorsNew cupboards
- 135 days |
- 608 |
- 3 |
Zillow last checked:
Listing updated:
Listed by:
Jennifer Maasdorp 941-345-5583,
Integrity Mobile Homes
Source: My State MLS,MLS#: 11669334
Facts & features
Interior
Bedrooms & bathrooms
- Bedrooms: 2
- Bathrooms: 2
- Full bathrooms: 2
Rooms
- Room types: Laundry Room
Basement
- Area: 0
Heating
- Electric
Cooling
- Central, Wall/Window Unit(s)
Appliances
- Included: Dishwasher, Disposal, Dryer, Refrigerator, Microwave, Oven, Washer
Features
- Flooring: Carpet, Laminate
- Has basement: No
- Has fireplace: No
Interior area
- Total structure area: 0
- Total interior livable area: 1,274 sqft
- Finished area above ground: 0
Property
Parking
- Parking features: Carport
- Has carport: Yes
Features
- Patio & porch: Screened Porch
Details
- Additional structures: Shed(s), Carport
- On leased land: Yes
- Lease amount: $1,019
Construction
Type & style
- Home type: MobileManufactured
- Property subtype: Manufactured Home
Materials
- Roof: Asphalt
Condition
- New construction: No
- Year built: 1984
Utilities & green energy
- Electric: Amps(0)
Community & HOA
Community
- Features: 55 and Over
- Senior community: Yes
- Subdivision: Fairways Country Club
HOA
- Has HOA: No
- Amenities included: 55 and Over
Location
- Region: Orlando
Financial & listing details
- Price per square foot: $61/sqft
- Date on market: 3/9/2026
- Date available: 03/05/2026
- Listing agreement: Exclusive

Jennifer Maasdorp
(877) 973-3366
By pressing Contact Agent, you agree that the real estate professional identified above may call/text you about your search, which may involve use of automated means and pre-recorded/artificial voices. You don't need to consent as a condition of buying any property, goods, or services. Message/data rates may apply. You also agree to our Terms of Use. Zillow does not endorse any real estate professionals. We may share information about your recent and future site activity with your agent to help them understand what you're looking for in a home.
Estimated market value
Not available
Estimated sales range
Not available
Not available
Price history
| Date | Event | Price |
|---|---|---|
| 4/28/2026 | Price change | $77,300-8.3%$61/sqft |
Source: My State MLS #11669334 Report a problem | ||
| 3/9/2026 | Listed for sale | $84,300$66/sqft |
Source: My State MLS #11669334 Report a problem | ||
Public tax history
Tax history is unavailable.
Monthly payment
Climate risks
Neighborhood: 32826
Nearby schools
GreatSchools rating
- 6/10Bonneville Elementary SchoolGrades: PK-5Distance: 1.1 mi
- 6/10Corner Lake Middle SchoolGrades: 6-8Distance: 2.8 mi
- 4/10East River High SchoolGrades: 9-12Distance: 2.8 mi
- $293,2002 bd3 ba-- sqft1811 Kingsmill Dr, Orlando, FL 32826Off Market

- $173,1003 bd2 ba1.9k sqft1752 Inverary Dr #974, Orlando, FL 32826Off Market

- $193,8003 bd2 ba1.9k sqft1752 Inverary Dr, Orlando, FL 32826Off Market

- $--2 bd2 ba-- sqft1757 Inverary Dr #1024, Orlando, FL 32826Off Market
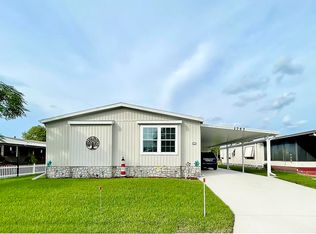
- $--2 bd2 ba-- sqft1805 Inverary Dr #1027, Orlando, FL 32826Off Market
- $175,1002 bd2 ba59 sqft1806 Inverary Dr, Orlando, FL 32826Off Market
- $251,6002 bd2 ba-- sqft1819 Inverary Dr, Orlando, FL 32826Off Market
- $74,0002 bd2 ba1k sqft1803 Kingsmill Dr #971, Orlando, FL 32826Off Market
Similar homes
- $78,7002 bd2 ba1.5k sqft14551 Firestone St, Orlando, FL 32826For Sale
 MLS ID #11894299, Jennifer Maasdorp, Integrity Mobile Homes. My State MLS
 - $74,6002 bd2 ba1.2k sqft14585 Spyglass St, Orlando, FL 32826For Sale
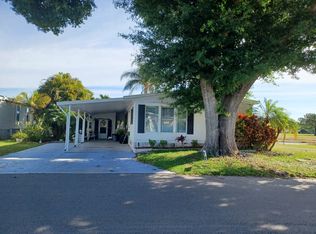 MLS ID #11652908, Jennifer Maasdorp, Integrity Mobile Homes. My State MLS
 - $78,0002 bd2 ba1.4k sqft2173 Pebble Beach Blvd, Orlando, FL 32826For Sale

 MLS ID #O6396809, LEYDER Salamanca, FLORIDA REALTY INVESTMENTS. Stellar MLS
 - $72,2002 bd2 ba1.1k sqft14703 Firestone St #388, Orlando, FL 32826For Sale
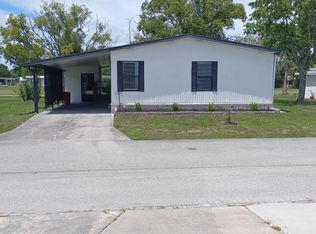 MLS ID #11816280, Jennifer Maasdorp, Integrity Mobile Homes. My State MLS
 - $79,9002 bd2 ba1.4k sqft2121 Pebble Beach Blvd, Orlando, FL 32826For SaleMLS ID #11689535, Frank Millard, Four Star Homes, Inc.. My State MLS
- $69,9002 bd2 ba1.5k sqft14169 Speidel Ct #1013, Orlando, FL 32826For SaleMLS ID #11774706, Patrick Crocetta, Hometown America, a Manufactured Home Dealer. My State MLS
- $69,9002 bd2 ba1.3k sqft14574 Firestone St, Orlando, FL 32826For SaleMLS ID #11690601, Frank Millard, Four Star Homes, Inc.. My State MLS
- $93,0002 bd2 ba1.4k sqft1728 Inverary Dr, Orlando, FL 32826For SaleMLS ID #11801316, Frank Millard, Four Star Homes, Inc.. My State MLS
- $54,9002 bd2 ba1.1k sqft14900 Spyglass St #66, Orlando, FL 32826For SaleMLS ID #11571751, Patrick Crocetta, Hometown America, a Manufactured Home Dealer. My State MLS
- $89,3002 bd2 ba1.3k sqft14278 Forest Oaks Dr, Orlando, FL 32826For SaleMLS ID #11802805, Jennifer Maasdorp, Integrity Mobile Homes. My State MLS
- $89,0002 bd2 ba1.4k sqft14513 Pebble Beach Blvd, Orlando, FL 32826For SaleMLS ID #11634657, Frank Millard, Four Star Homes, Inc.. My State MLS
- $89,9002 bd2 ba1.5k sqft14526 Pine Valley Rd #525, Orlando, FL 32826For SaleMLS ID #11669435, Frank Millard, Four Star Homes, Inc.. My State MLS
- $69,9003 bd2 ba1.4k sqft2043 Scranton Ave #340, Orlando, FL 32826For SaleMLS ID #11775553, Tori Coil, Alafaya Palms. My State MLS
- $89,0002 bd2 ba1.3k sqft14988 Firestone Cir, Orlando, FL 32826For SaleMLS ID #11778000, Maria Orozco, Four Star Homes, Inc.. My State MLS
- $59,9002 bd2 ba1.1k sqft14551 Maidstone Rd #139, Orlando, FL 32826For SaleMLS ID #11824581, William Diaz, Four Star Homes, Inc.. My State MLS
- $59,9002 bd2 ba1.1k sqft14986 Firestone Cir, Orlando, FL 32826For SaleMLS ID #11638056, Jennifer Maasdorp, Integrity Mobile Homes. My State MLS
- $65,0002 bd2 ba1.1k sqft14945 Firestone St #367, Orlando, FL 32826For SaleMLS ID #11692480, William Diaz, Four Star Homes, Inc.. My State MLS
- $74,9003 bd2 ba1.4k sqftDeerwood, Orlando, FL 32828For SaleMLS ID #583431, Sales Representative. MHBO
- $55,0002 bd2 ba1k sqft14614 Firestone St, Orlando, FL 32826For SaleMLS ID #11656174, Corali Fuentes, Four Star Homes, Inc.. My State MLS
- $49,9002 bd2 ba1.2k sqft14164 Pebble Beach Blvd #410, Orlando, FL 32826For SaleMLS ID #11607242, Patrick Crocetta, Hometown America, a Manufactured Home Dealer. My State MLS
