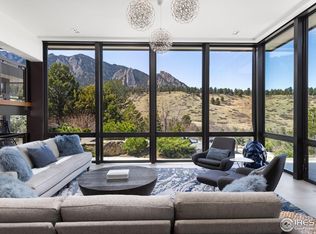
Welcome to this stunning property nestled in the charming West Highland Park neighborhood of South Boulder. Here, you'll discover an oasis boasting Bear Peak views and access to the finest hiking trails Boulder has to offer.As you step onto the grounds, you'll be greeted by a delightful mix of native trees and vibrant grasses. Several patios provide the perfect areas for entertainment and reflection. The first level of this remarkable abode features a convenient attached two-car garage, a spacious laundry room, a versatile utility room, a well-appointed bathroom, an unfinished storage area, and a generously-sized family room - perfect for game night or family gatherings.Venture upwards, and you'll find yourself on the sunny second and third levels, where panoramic vistas await at every turn. These levels comprise a welcoming living room, a charming eat-in kitchen, a cozy dining area, three cozy bedrooms, and two additional bathrooms. The primary suite, complete with its own luxurious ensuite bathroom, opens up to a delightful wrap-around deck - the ideal spot to soak in the breathtaking views that surround you.Ascend to the fourth level, where you'll discover a flexible space that could serve as an additional bedroom or a private home office, complete with its own convenient 3/4 bathroom. With three balconies and inviting flagstone patios dotting the landscape, outdoor entertainment options abound, providing the perfect setting for gatherings with family and friends.Lovingly cared for by its current owner since 2002, this home exudes warmth and character at every turn, offering a truly exceptional living experience in the heart of Boulder's scenic landscape.No HOA nor Metro Tax District.
Sold for $1,775,000
$1,775,000
1815 Kohler Dr, Boulder, CO 80305
4beds
3,108sqft
Single Family Residence
Built in 1965
0.36 Acres Lot
$1,991,400 Zestimate®
$571/sqft
$6,163 Estimated rent
Home value
$1,991,400
$1.83M - $2.19M
$6,163/mo
Zestimate® history
Owner options
List your home for rent
$6,163/mo
Rent Zestimate®
Find your next renter with Zillow Rental Manager. Plus, with online applications, you can quickly screen prospective tenants – for free.
$6,163/mo
Rent Zestimate®
Refinance and save
$10,853/mo
Est. payment
Refinancing to a lower rate could help reduce your monthly payments and save thousands over the life of the loan.
$10,853/mo
Est. payment
Explore your selling options
Work with a Zillow partner agent
Leverage their expertise and Zillow's premium Showcase listings to get your home seen by more buyers.
Get startedList with your own agent
Get your home in front of millions of buyers by listing it on Zillow.
Learn how to do itSell it yourself
Take full control of how buyers see your home on Zillow by listing For Sale by Owner (FSBO).
List your homeWhat's special
Zillow last checked:
Listing updated:
Listed by:
Mary Huffman mary@maryhuffman.com,
RE/MAX of Boulder, Inc
Bought with:
Michelle Clifford, 40044731
Compass - Boulder
Source: IRES as distributed by MLS GRID,MLS#: 1007184
Facts & features
Interior
Bedrooms & bathrooms
- Bedrooms: 4
- Bathrooms: 4
- Full bathrooms: 2
- 3/4 bathrooms: 2
- Main level bathrooms: 2
Primary bedroom
- Description: Carpet
- Features: 3/4 Primary Bath
- Level: Main
- Area: 276 Square Feet
- Dimensions: 12 x 23
Bedroom 2
- Description: Carpet
- Level: Main
- Area: 88 Square Feet
- Dimensions: 8 x 11
Bedroom 3
- Description: Carpet
- Level: Main
- Area: 88 Square Feet
- Dimensions: 8 x 11
Bedroom 4
- Description: Carpet
- Level: Upper
- Area: 144 Square Feet
- Dimensions: 12 x 12
Dining room
- Description: Wood
- Level: Main
- Area: 135 Square Feet
- Dimensions: 9 x 15
Family room
- Description: Carpet
- Level: Lower
- Area: 338 Square Feet
- Dimensions: 13 x 26
Kitchen
- Description: Wood
- Level: Main
- Area: 272 Square Feet
- Dimensions: 16 x 17
Laundry
- Description: Tile
- Level: Lower
- Area: 42 Square Feet
- Dimensions: 6 x 7
Living room
- Description: Carpet
- Level: Main
- Area: 450 Square Feet
- Dimensions: 15 x 30
Heating
- Forced Air, 2 or more Heat Sources
Cooling
- Central Air, Ceiling Fan(s)
Appliances
- Included: Electric Range, Dishwasher, Refrigerator, Washer, Dryer, Microwave, Freezer, Disposal
- Laundry: Sink, Washer/Dryer Hookup
Features
- Eat-in Kitchen, Cathedral Ceiling(s), Open Floorplan, Pantry, Kitchen Island
- Flooring: Wood
- Windows: Window Coverings
- Basement: Partially Finished,Daylight,Built-In Radon,Sump Pump
- Has fireplace: Yes
- Fireplace features: Living Room
Interior area
- Total structure area: 2,709
- Total interior livable area: 3,108 sqft
- Finished area above ground: 2,709
Property
Parking
- Total spaces: 2
- Parking features: Garage Door Opener
- Attached garage spaces: 2
- Details: Attached
Features
- Levels: Four
- Stories: 4
- Patio & porch: Patio, Deck
- Exterior features: Sprinkler System, Balcony
- Has view: Yes
- View description: Hills
Lot
- Size: 0.36 Acres
- Features: Evergreen Trees, Deciduous Trees, Native Plants, Sloped, Paved, Curbs, Gutters, Sidewalks
Details
- Parcel number: R0006628
- Zoning: SFR
- Special conditions: Private Owner
Construction
Type & style
- Home type: SingleFamily
- Architectural style: Contemporary
- Property subtype: Single Family Residence
Materials
- Frame
- Roof: Composition
Condition
- New construction: No
- Year built: 1965
Utilities & green energy
- Electric: XCEL
- Gas: XCEL
- Sewer: Public Sewer
- Water: City
- Utilities for property: Natural Gas Available, Electricity Available, Cable Available
Green energy
- Energy efficient items: Southern Exposure, Windows
Community & HOA
Community
- Security: Fire Alarm
- Subdivision: West Highland Park
HOA
- Has HOA: No
Location
- Region: Boulder
Financial & listing details
- Price per square foot: $571/sqft
- Tax assessed value: $1,982,800
- Annual tax amount: $11,999
- Date on market: 8/5/2024
- Listing terms: Cash,Conventional
- Exclusions: Seller's personal belongings and staging items
- Electric utility on property: Yes
Price history
| Date | Event | Price |
|---|---|---|
| 8/9/2024 | Sold | $1,775,000-4.1%$571/sqft |
Source:  IRES as distributed by MLS GRID #1007184 Report a problem IRES as distributed by MLS GRID #1007184 Report a problem | ||
| 8/5/2024 | Pending sale | $1,850,000$595/sqft |
Source: IRES as distributed by MLS GRID #1007184 Report a problem | ||
| 8/1/2024 | Listing removed | -- |
Source: IRES as distributed by MLS GRID #1007184 Report a problem | ||
| 6/19/2024 | Price change | $1,850,000-7%$595/sqft |
Source: IRES as distributed by MLS GRID #1007184 Report a problem | ||
| 4/19/2024 | Listed for sale | $1,990,000-11.6%$640/sqft |
Source: IRES as distributed by MLS GRID #1007184 Report a problem | ||
| 11/1/2023 | Listing removed | -- |
Source: IRES as distributed by MLS GRID #992209 Report a problem | ||
| 7/15/2023 | Listing removed | $2,250,000$724/sqft |
Source: IRES as distributed by MLS GRID #992209 Report a problem | ||
| 7/14/2023 | Listed for sale | $2,250,000-4.2%$724/sqft |
Source: IRES as distributed by MLS GRID #992209 Report a problem | ||
| 7/13/2023 | Listing removed | -- |
Source: IRES as distributed by MLS GRID #985272 Report a problem | ||
| 4/14/2023 | Listed for sale | $2,347,500+194%$755/sqft |
Source: IRES as distributed by MLS GRID #985272 Report a problem | ||
| 10/2/2002 | Sold | $798,500$257/sqft |
Source: Public Record Report a problem | ||
Public tax history
| Year | Property taxes | Tax assessment |
|---|---|---|
| 2025 | $11,628 +1.8% | $123,925 -13.2% |
| 2024 | $11,426 +22.5% | $142,697 -1% |
| 2023 | $9,327 +4.9% | $144,081 +34.2% |
| 2022 | $8,894 +13% | $107,384 -2.8% |
| 2021 | $7,874 | $110,475 +13.2% |
| 2020 | $7,874 +1.4% | $97,605 |
| 2019 | $7,769 | $97,605 +0.8% |
| 2018 | $7,769 | $96,804 -9.5% |
| 2017 | $7,769 +14.5% | $107,022 +24% |
| 2016 | $6,784 +5.6% | $86,334 +19.2% |
| 2015 | $6,424 +18.5% | $72,420 |
| 2014 | $5,420 -9.6% | $72,420 |
| 2013 | $5,995 +0.9% | $72,420 +1.2% |
| 2012 | $5,942 -0.4% | $71,561 |
| 2011 | $5,964 +7.1% | -- |
| 2010 | $5,569 +0.7% | $73,790 |
| 2009 | $5,531 +3.5% | $73,790 -14.6% |
| 2008 | $5,342 +9.2% | $86,440 |
| 2007 | $4,892 +3.9% | $86,440 +12.9% |
| 2006 | $4,710 +7.7% | $76,540 |
| 2005 | $4,375 +0.7% | $76,540 +6.9% |
| 2004 | $4,344 +10.5% | $71,610 |
| 2003 | $3,930 +10.3% | $71,610 +27.1% |
| 2002 | $3,562 | $56,320 -90.8% |
| 2001 | -- | $615,500 |
Find assessor info on the county website
Neighborhood: Table Mesa North
Nearby homes
- $2,641,7003 bd3 ba3.7k sqft1825 Kohler Dr, Boulder, CO 80305Off Market
- $1,419,9004 bd2 ba1.4k sqft1785 Deer Valley Rd, Boulder, CO 80305Off Market
- $7,500,0004 bd5 ba4.5k sqft1775 Deer Valley Rd, Boulder, CO 80305Sold
- $1,730,7004 bd3 ba3k sqft1845 Kohler Dr, Boulder, CO 80305Off Market
- $1,511,7003 bd1 ba1.9k sqft384 Hollyberry Ln, Boulder, CO 80305Off Market
- $1,580,0004 bd2 ba2.1k sqft390 Hollyberry Ln, Boulder, CO 80305Sold
- $1,554,1004 bd2 ba1.9k sqft1805 Deer Valley Rd, Boulder, CO 80305Off Market
- $1,622,7005 bd4 ba2.9k sqft842 Hollyberry Ln, Boulder, CO 80305Off Market
Nearby schools
GreatSchools rating
- 10/10Bear Creek Elementary SchoolGrades: PK-5Distance: 0.6 mi
- 9/10Southern Hills Middle SchoolGrades: 6-8Distance: 1.6 mi
- 10/10Fairview High SchoolGrades: 9-12Distance: 1.6 mi
Schools provided by the listing agent
- Elementary: Creekside
- Middle: Southern Hills
- High: Fairview
Source: IRES as distributed by MLS GRID. This data may not be complete. We recommend contacting the local school district to confirm school assignments for this home.
Get a cash offer in 3 minutes
Find out how much your home could sell for in as little as 3 minutes with a no-obligation cash offer.
Estimated market value
$1,991,400
Get a cash offer in 3 minutes
Find out how much your home could sell for in as little as 3 minutes with a no-obligation cash offer.
Estimated market value
$1,991,400
- Colorado
- Boulder County
- Boulder
- 80305
- Table Mesa North
- 1815 Kohler Dr
Nearby cities
Nearby neighborhoods
Nearby zip codes
Other Boulder Topics
