Multiple Offers Received...Deadline for offers is Thursday, June 11th at Noon. Unique opportunity to restore this 4 bedroom, 2 and half bath home found in Lakewood Addition, one of the most desirable subdivisions in Central Arlington. If you've wondered what it's like to be a part of the '013' community...here's your chance! Walking distance to highly rated Hill Elementary and Bailey Jr. High schools and just minutes from some of the best boutique shops and restaurants Central Arlington has to offer. You're a short drive to the Entertainment District, Downtown Arlington, The Highlands, Parks Mall and multiple hospitals and medical districts. If you commute to Dallas or Fort Worth, you have easy access to all major highways...I-20, I-30, Hwy 360, and 820. This home has had some recent big-ticket improvements and is ready for you to put your personal touches on the finish out. Roof recently replaced in May of 2026 as well as recent updates to the HVAC system and electrical panel. The layout of this home is perfect for a large family as it has multiple living and dining spaces, 4 ample sized bedrooms and plenty of closet and storage space. The primary bedroom is equipped with a large walk-in closet and ensuite bath. The wood fence encompassed backyard is spacious and private with a large grassy area, perfect for kids and pets to play and the 16 x 12 shed provides tons of additional storage.
Schedule your tour today and don't miss out on this incredible opportunity.
Sold
Price Unknown
1815 Lakemont Dr, Arlington, TX 76013
4beds
2,006sqft
Single Family Residence
Built in 1970
10,193 Square Feet Lot
$214,700 Zestimate®
$--/sqft
$2,629 Estimated rent
Home value
$214,700
$204,000 - $225,000
$2,629/mo
Zestimate® history
Owner options
List your home for rent
$2,629/mo
Rent Zestimate®
Find your next renter with Zillow Rental Manager. Plus, with online applications, you can quickly screen prospective tenants – for free.
$2,629/mo
Rent Zestimate®
Refinance and save
Refinancing to a lower rate could help reduce your monthly payments and save thousands over the life of the loan.
Explore your selling options
Work with a Zillow partner agent
Leverage their expertise and Zillow's premium Showcase listings to get your home seen by more buyers.
Get startedList with your own agent
Get your home in front of millions of buyers by listing it on Zillow.
Learn how to do itSell it yourself
Take full control of how buyers see your home on Zillow by listing For Sale by Owner (FSBO).
List your homeWhat's special
Wood fence encompassed backyard
Zillow last checked:
Listing updated:
Listed by:
Michael Austin 0590298 817-609-4115,
ARC Realty DFW 817-609-4115
Bought with:
Hong Le, 0667908
Kimberly Adams Realty
Source: NTREIS,MLS#: 21283727
Facts & features
Interior
Bedrooms & bathrooms
- Bedrooms: 4
- Bathrooms: 3
- Full bathrooms: 2
- 1/2 bathrooms: 1
Primary bedroom
- Features: Built-in Features, Walk-In Closet(s)
- Level: First
- Dimensions: 15 x 13
Bedroom
- Features: Split Bedrooms, Walk-In Closet(s)
- Level: First
- Dimensions: 11 x 10
Bedroom
- Features: Walk-In Closet(s)
- Level: First
- Dimensions: 12 x 12
Bedroom
- Features: Built-in Features
- Level: First
- Dimensions: 13 x 12
Primary bathroom
- Features: En Suite Bathroom, Stone Counters, Separate Shower
- Level: First
- Dimensions: 7 x 5
Bonus room
- Level: First
- Dimensions: 20 x 13
Other
- Features: Dual Sinks, Stone Counters
- Level: First
- Dimensions: 12 x 5
Half bath
- Level: First
- Dimensions: 5 x 4
Kitchen
- Features: Built-in Features, Eat-in Kitchen, Solid Surface Counters
- Level: First
- Dimensions: 12 x 8
Living room
- Features: Ceiling Fan(s), Fireplace
- Level: First
- Dimensions: 18 x 15
Utility room
- Features: Built-in Features
- Level: First
- Dimensions: 5 x 4
Heating
- Central, Electric
Cooling
- Central Air, Electric
Appliances
- Included: Double Oven, Electric Oven, Gas Cooktop, Tankless Water Heater
- Laundry: Washer Hookup, Dryer Hookup, ElectricDryer Hookup, In Hall
Features
- Chandelier, Decorative/Designer Lighting Fixtures, Eat-in Kitchen, High Speed Internet, Cable TV, Vaulted Ceiling(s), Walk-In Closet(s)
- Flooring: Concrete, Ceramic Tile, Laminate
- Has basement: No
- Number of fireplaces: 1
- Fireplace features: Masonry, Raised Hearth, Wood Burning
Interior area
- Total interior livable area: 2,006 sqft
Property
Parking
- Total spaces: 2
- Parking features: Door-Multi, Garage, Kitchen Level, Garage Faces Side
- Attached garage spaces: 2
Features
- Levels: One
- Stories: 1
- Pool features: None
- Fencing: Back Yard,Fenced,Wood
Lot
- Size: 10,193 Square Feet
- Features: Back Yard, Corner Lot, Hardwood Trees, Lawn, Landscaped, Subdivision, Few Trees
Details
- Additional structures: Shed(s)
- Parcel number: 01571591
Construction
Type & style
- Home type: SingleFamily
- Architectural style: Traditional,Detached
- Property subtype: Single Family Residence
Materials
- Brick
- Foundation: Slab
- Roof: Composition,Shingle
Condition
- Year built: 1970
Utilities & green energy
- Sewer: Public Sewer
- Water: Public
- Utilities for property: Electricity Connected, Sewer Available, Separate Meters, Water Available, Cable Available
Community & HOA
Community
- Features: Trails/Paths, Curbs
- Subdivision: Lakewood Add
HOA
- Has HOA: No
Location
- Region: Arlington
Financial & listing details
- Tax assessed value: $258,302
- Annual tax amount: $5,647
- Date on market: 6/5/2026
- Cumulative days on market: 7 days
- Listing terms: Cash,Conventional
Price history
| Date | Event | Price |
|---|---|---|
| 6/26/2026 | Sold | -- |
Source: NTREIS #21283727 Report a problem | ||
| 6/12/2026 | Pending sale | $215,000$107/sqft |
Source: NTREIS #21283727 Report a problem | ||
| 6/5/2026 | Listed for sale | $215,000$107/sqft |
Source: NTREIS #21283727 Report a problem | ||
Public tax history
| Year | Property taxes | Tax assessment |
|---|---|---|
| 2025 | $969 -2.5% | $258,302 |
| 2024 | $994 -57% | $258,302 +0.4% |
| 2023 | $2,314 -6.3% | $257,257 +16.1% |
| 2022 | $2,469 +1.8% | $221,655 +12.9% |
| 2021 | $2,425 -2.1% | $196,283 -10.8% |
| 2020 | $2,478 -0.4% | $219,945 -8.4% |
| 2019 | $2,489 +1.9% | $240,172 +17.6% |
| 2018 | $2,443 +1.7% | $204,175 +3.4% |
| 2017 | $2,401 +1.4% | $197,451 +4.9% |
| 2016 | $2,367 -3.4% | $188,211 +22.7% |
| 2015 | $2,450 | $153,400 |
| 2014 | $2,450 | $153,400 +3.5% |
| 2013 | -- | $148,200 +0.1% |
| 2012 | -- | $148,000 +4.3% |
| 2011 | -- | $141,900 +2.5% |
| 2010 | -- | $138,400 -7.1% |
| 2009 | -- | $149,000 |
| 2008 | -- | $149,000 |
| 2007 | -- | $149,000 |
| 2006 | -- | $149,000 |
| 2005 | -- | $149,000 |
| 2004 | -- | $149,000 +4% |
| 2003 | -- | $143,300 +5.1% |
| 2002 | -- | $136,400 +12.1% |
| 2001 | -- | $121,700 +6.9% |
| 2000 | -- | $113,800 |
Find assessor info on the county website
Neighborhood: West
Nearby homes
- $341,0004 bd3 ba2.1k sqft1813 Lakemont Dr, Arlington, TX 76013Off Market

- $349,5003 bd2 ba1.8k sqft1840 Westcrest Dr, Arlington, TX 76013Off Market

- $299,0003 bd2 ba1.5k sqft1838 Westcrest Dr, Arlington, TX 76013For Sale
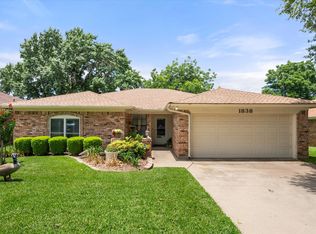
- $--4 bd3 ba2.2k sqft1811 Lakemont Dr, Arlington, TX 76013Sold
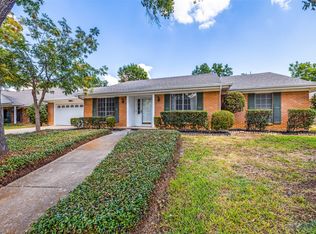
- $294,8003 bd2 ba1.5k sqft1836 Westcrest Dr, Arlington, TX 76013Off Market
- $315,4735 bd3 ba3.2k sqft1816 Lakemont Ct, Arlington, TX 76013Off Market
- $311,7003 bd2 ba1.9k sqft1818 Lakemont Ct, Arlington, TX 76013Off Market
- $329,9003 bd2 ba1.8k sqft1834 Westcrest Dr, Arlington, TX 76013Off Market
Nearby schools
GreatSchools rating
- 6/10Hill Elementary SchoolGrades: PK-6Distance: 0.1 mi
- 5/10Bailey Junior High SchoolGrades: 7-8Distance: 0.5 mi
- 3/10Arlington High SchoolGrades: 9-12Distance: 1.5 mi
Schools provided by the listing agent
- Elementary: Hill
- Middle: Bailey
- High: Arlington
- District: Arlington ISD
Source: NTREIS. This data may not be complete. We recommend contacting the local school district to confirm school assignments for this home.
Get a cash offer in 3 minutes
Find out how much your home could sell for in as little as 3 minutes with a no-obligation cash offer.
Estimated market value
$214,700
Get a cash offer in 3 minutes
Find out how much your home could sell for in as little as 3 minutes with a no-obligation cash offer.
Estimated market value
$214,700
- Texas
- Tarrant County
- Arlington
- 76013
- West
- 1815 Lakemont Dr
Nearby cities
Nearby neighborhoods
Nearby zip codes
Other Arlington Topics
