Experience the pinnacle of Northshore living at 1815 Lakeshore Drive, a residence that seamlessly blends storied Mandeville history with modern luxury. Officially recognized on the National Register of Historic Places, the Flagstaff House (Circa 1850) offers a rare opportunity to own a piece of Old Mandeville’s legacy on prestigious Lakeshore Drive.
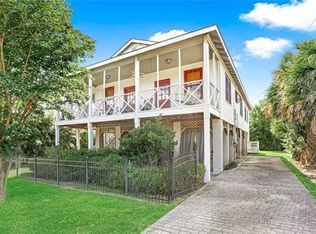
This elevated Colonial Revival home captures the essence of 19th-century coastal architecture. From the moment you step onto the expansive front porch, you are greeted by breathtaking views of Lake Pontchartrain. It is the ultimate vantage point for enjoying Mandeville’s legendary lakefront sunsets. Inside, the home radiates warmth and character with authentic old-growth pine floors throughout the entire residence. The charming kitchen features marble countertops and stainless steel appliances that beautifully complement the home's timeless pedigree.
The property is a true rarity for the lakefront, sitting on an expansive lot of over half an acre. This sprawling estate provides a private backyard sanctuary designed for both relaxation and grand entertaining. A refreshing in-ground swimming pool serves as a centerpiece for the grounds. This abundance of green space and outdoor living area is seldom found in such a prime location. Additionally, the estate includes a detached 490-square-foot guest quarters, providing a versatile independent space perfect for a home office, art studio, or a private retreat for guests.
Situated in the heart of Old Mandeville, this home offers a lifestyle of unmatched convenience and charm. Residents can enjoy the ease of walking to all of Old Mandeville's charming restaurants and local businesses. For those requiring access to the Southshore, the property is conveniently located just 3 miles from the Lake Pontchartrain Causeway.
Rarely does a property of this historic significance, acreage, and beauty become available. Schedule your private tour of the Flagstaff House today.
Closed
Zillow last checked:
Listing updated:
Bought with:
Anne Warren
United Real Estate Partners LLC
Source: GSREIN,MLS#: 2555517
Price history
| Date | Event | Price |
|---|---|---|
| 8/17/2026 | Sold | -- |
Source:  GSREIN #2555517 Report a problem GSREIN #2555517 Report a problem | ||
| 8/12/2026 | Pending sale | $1,330,000$501/sqft |
Source: GSREIN #2555517 Report a problem | ||
| 8/3/2026 | Contingent | $1,330,000$501/sqft |
Source: GSREIN #2555517 Report a problem | ||
| 7/1/2026 | Price change | $1,330,000-5%$501/sqft |
Source: GSREIN #2555517 Report a problem | ||
| 5/7/2026 | Listed for sale | $1,400,000$527/sqft |
Source: GSREIN #2555517 Report a problem | ||
| 5/4/2026 | Pending sale | $1,400,000$527/sqft |
Source: GSREIN #2555517 Report a problem | ||
| 4/29/2026 | Listed for sale | $1,400,000+27.3%$527/sqft |
Source: GSREIN #2555517 Report a problem | ||
| 8/24/2017 | Sold | -- |
Source: Public Record Report a problem | ||
| 12/28/2016 | Listing removed | $1,100,000$414/sqft |
Source: GARDNER, REALTORS #2062884 Report a problem | ||
| 6/29/2016 | Listed for sale | $1,100,000$414/sqft |
Source: GARDNER, REALTORS #2062884 Report a problem | ||
Nearby homes
Get a cash offer in 3 minutes
Find out how much your home could sell for in as little as 3 minutes with a no-obligation cash offer.
Estimated market value
$1,223,300
