This 1821 square foot single family home has 3 bedrooms and 2.0 bathrooms. This home is located at 1815 Manchester Crossing Dr, Fresno, TX 77545.
Foreclosed
Est. $276,900
1815 Manchester Crossing Dr, Fresno, TX 77545
3beds
1,821sqft
SingleFamily
Built in 2009
5,702 Square Feet Lot
$276,900 Zestimate®
$152/sqft
$54/mo HOA
Overview
- 735 days |
- 12 |
- 1 |
Facts & features
Interior
Bedrooms & bathrooms
- Bedrooms: 3
- Bathrooms: 2
- Full bathrooms: 2
Heating
- Other, Electric
Cooling
- Central
Features
- Fire/Smoke Alarm, High Ceiling, Crown Molding
- Flooring: Tile, Carpet, Laminate
- Has fireplace: Yes
Interior area
- Total interior livable area: 1,821 sqft
Property
Parking
- Total spaces: 2
- Parking features: Garage - Attached
Features
- Patio & porch: Patio
- Exterior features: Brick, Cement / Concrete
Lot
- Size: 5,702 Square Feet
Details
- Parcel number: 2241020030030907
Construction
Type & style
- Home type: SingleFamily
- Architectural style: Traditional
Materials
- masonry
- Foundation: Crawl/Raised
- Roof: Composition
Condition
- Year built: 2009
Details
- Builder name: DAVID WEEKLEY
Utilities & green energy
Green energy
- Green verification: ENERGY STAR Certified Homes
Community & HOA
HOA
- Has HOA: Yes
- HOA fee: $54 monthly
Location
- Region: Fresno
Financial & listing details
- Price per square foot: $152/sqft
- Tax assessed value: $273,079
- Annual tax amount: $2,597
- Exclusions: Ring doorbell, Wash/Dry, ceiling fan in Fam room
Visit our professional directory to find a foreclosure specialist in your area that can help with your home search.
Find a foreclosure agentForeclosure details
Estimated market value
$276,900
$263,000 - $291,000
$2,174/mo
Price history
| Date | Event | Price |
|---|---|---|
| 7/15/2024 | Sold | -- |
Source: Public Record Report a problem | ||
| 8/18/2020 | Listing removed | $215,000$118/sqft |
Source: CUFG Keystone Realty Group #74709664 Report a problem | ||
| 7/12/2020 | Pending sale | $215,000$118/sqft |
Source: CUFG Keystone Realty Group #74709664 Report a problem | ||
| 6/28/2020 | Listed for sale | $215,000$118/sqft |
Source: CUFG Keystone Realty Group #74709664 Report a problem | ||
Public tax history
| Year | Property taxes | Tax assessment |
|---|---|---|
| 2025 | $2,597 -7.4% | $273,079 +2.6% |
| 2024 | $2,805 +12.4% | $266,200 +10% |
| 2023 | $2,496 -18.3% | $242,000 +10% |
| 2022 | $3,056 +0.5% | $220,000 +10% |
| 2021 | $3,042 +1.3% | $200,000 +2.7% |
| 2020 | $3,004 -0.3% | $194,650 +1.6% |
| 2019 | $3,012 +4.1% | $191,590 +6.5% |
| 2018 | $2,893 -30.2% | $179,960 +2.9% |
| 2017 | $4,147 | $174,830 +5.7% |
| 2016 | $4,147 +78.3% | $165,440 +7.5% |
| 2015 | $2,326 +4.4% | $153,920 +10% |
| 2014 | $2,228 | $139,930 +1.4% |
| 2013 | -- | $137,960 +286.4% |
| 2012 | -- | $35,700 -74.5% |
| 2011 | -- | $139,840 |
| 2010 | -- | $139,840 +2155.5% |
| 2009 | -- | $6,200 |
| 2008 | -- | $6,200 -4.6% |
| 2007 | -- | $6,500 |
Find assessor info on the county website
Monthly payment
Climate risks
Neighborhood: Cambridge Farms
Nearby schools
GreatSchools rating
- 5/10Rosa Parks Elementary SchoolGrades: PK-5Distance: 0.8 mi
- 3/10Lake Olympia Middle SchoolGrades: 6-8Distance: 4.6 mi
- 3/10Hightower High SchoolGrades: 9-12Distance: 1.2 mi
Schools provided by the listing agent
- District: 19 - Fort Bend
Source: The MLS. This data may not be complete. We recommend contacting the local school district to confirm school assignments for this home.
- $246,6003 bd2 ba1.5k sqft1819 Manchester Crossing Dr, Fresno, TX 77545Off Market

- $274,3003 bd2 ba1.9k sqft1811 Manchester Crossing Dr, Fresno, TX 77545Off Market
- $288,8003 bd2 ba2.1k sqft1823 Manchester Crossing Dr, Fresno, TX 77545Off Market
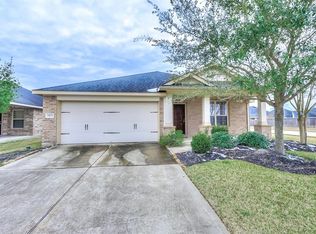
- $311,4003 bd2 ba2k sqft1823 Manchester Xing, Fresno, -- 77545Off Market
- $244,3003 bd2 ba1.5k sqft1807 Manchester Crossing Dr, Fresno, TX 77545Off Market
- $319,1004 bd2 ba2.8k sqft1818 Lansing Cove Dr, Fresno, TX 77545Off Market
- $271,4004 bd2 ba2k sqft1814 Lansing Cove Dr, Fresno, TX 77545Off Market
- $--4 bd2 ba2.6k sqft1822 Lansing Cove Dr, Fresno, TX 77545Sold
Similar homes
- $--4 bd2 ba1.5k sqft2602 Feather Green Trl, Fresno, TX 77545Auction
 Auction.com 2
 - $--4 bd3 ba2.3k sqft3214 Travis Creek Way, Fresno, TX 77545Auction
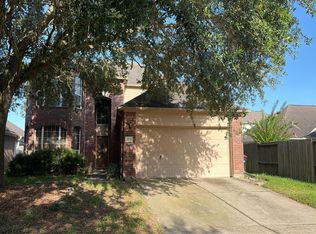 Auction.com 2
 - $270,0003 bd2 ba1.8k sqft1434 Monterra Point, Fresno, TX 77545For Sale
 MLS ID #30680050, Valerie Diaz, Keller Williams Realty Southwest. HAR
 - $284,9003 bd3 ba2.1k sqft1006 Cove Crest Trl, Fresno, TX 77545For Sale
 MLS ID #38603394, Carla Pena, Fathom Realty. HAR
 - $275,0004 bd2 ba1.8k sqft2210 Plum Square Ct, Fresno, TX 77545For SaleMLS ID #54622326, Jenny Zhang, AlphaMax Realty Inc.. HAR
- $--4 bd3 ba2.2k sqft4706 Cavern Brook Ct, Fresno, TX 77545AuctionAuction.com 2
- $282,5003 bd2 ba1.7k sqft2355 Emory Knoll Dr, Fresno, TX 77545For SaleMLS ID #68833816, Cody McMillian, Niva Realty. HAR
- $289,0004 bd3 ba2.2k sqft3127 Cambridge Falls Dr, Fresno, TX 77545For SaleMLS ID #5525802, Gayla Gillespie, REALM Real Estate Professionals - Sugar Land. HAR
- $285,0004 bd2 ba2.1k sqft4014 Redwood Arbor Ln, Fresno, TX 77545For SaleMLS ID #49736154, Trina Le, The Vincere Group LLC. HAR
- $299,0004 bd3 ba2.3k sqft4035 E Teal Estates Cir, Fresno, TX 77545For SaleMLS ID #51159300, Roxana Marquina, Aero Realty, LLC. HAR
- $290,0004 bd3 ba2.4k sqft2202 Chelsea Vale Dr, Fresno, TX 77545For SaleMLS ID #30765722, Jacolby Cooper, NB Elite Realty. HAR
- $255,0003 bd3 ba1.8k sqft2903 Edgewick Elm St, Fresno, TX 77545For SaleMLS ID #7931582, Kye Sampson, Nan & Company Properties - Corporate Office (Heights). HAR
- $274,9004 bd3 ba2.6k sqft2611 Feather Green Trl, Fresno, TX 77545For SaleMLS ID #34839888, Penny Gail Watson, Entera Realty LLC. HAR
- $315,0004 bd2 ba2.6k sqft3430 Danbury Chase Trl, Fresno, TX 77545For SaleMLS ID #61909071, Janet Williams, REALM Real Estate Professionals - Sugar Land. HAR
- $277,0003 bd3 ba2.1k sqft1111 Auburn View Ln, Fresno, TX 77545For SaleMLS ID #16303846, Qing Shen, Forever Realty, LLC. HAR
- $260,0003 bd2 ba1.7k sqft1303 S Teal Estates Cir, Fresno, TX 77545For SaleMLS ID #88630394, Linda Maxwell Harris, Maxwell-Harris Real Estate Group. HAR
- $310,0003 bd3 ba2.3k sqft1730 Carriage Run Ct, Fresno, TX 77545For SaleMLS ID #32604001, Nicole Freer, Corcoran Genesis. HAR
- $325,0004 bd3 ba2.5k sqft3923 Oak Plank Rd, Fresno, TX 77545For SaleMLS ID #69207909, Stephanie McBride, Spirit Real Estate Group, LLC. HAR
- $290,0004 bd2 ba2.1k sqft2907 Vales Point Dr, Fresno, TX 77545For SaleMLS ID #33251668, Charissa Ettinoffe, Keller Williams Preferred. HAR
- $275,0003 bd2 ba1.6k sqft4511 Hunter Green Ct, Fresno, TX 77545For SaleMLS ID #33052992, Elisa Raus, Coldwell Banker Universal. HAR
