Welcome Home! This fully re-imagined 5 bed, 2 bath Highland Park ranch style home has everything you have been waiting for. Captivating wide plank LVP flooring, fresh bright paint, striking black & brushed brass accents accommodate the modern & discerning home buyer. The kitchen has newer cabinetry, granite counters, composite granite sink, mosaic tile back splash, brushed brass fixtures, stainless steel appliances, even a gas range! Main level is complemented by 3 bedrooms with brand new plush carpeting & an updated full modern bathroom. Venture downstairs to the basement to find an entire extra level of living space, all of which has been renovated with the same taste. A vast family room awaits; perfect for a home theater or bar/entertaining area! Accompanied by an updated bathroom, along with two large bedrooms. Front yard has lush green grass with automatic sprinkler. Rear yard is private and quiet for the whole family to enjoy. The perfectly appointed covered patio is ready for all of your barbecues and summer gatherings. Your kids and furry friend with love the fenced yard, with room to build a garage and space for RV or boat parking. Notable upgrades include brand new central air, newer furnace, updated electrical, newer vinyl windows, fresh exterior paint, & paid for 6KW Solar System keeping those outrageous electric bill non-existent! Situated near restaurants, retail, and schools, with swift access to I-25, this home offers both convenience and modern living.
Sold
$325,000
1815 Maplewood Dr, Pueblo, CO 81005
5beds
2,016sqft
Single Family Residence
Built in 1962
6,490 Square Feet Lot
$319,600 Zestimate®
$161/sqft
$1,876 Estimated rent
Home value
$319,600
$304,000 - $336,000
$1,876/mo
Zestimate® history
Owner options
List your home for rent
$1,876/mo
Rent Zestimate®
Find your next renter with Zillow Rental Manager. Plus, with online applications, you can quickly screen prospective tenants – for free.
$1,876/mo
Rent Zestimate®
Refinance and save
$1,934/mo
Est. payment
Refinancing to a lower rate could help reduce your monthly payments and save thousands over the life of the loan.
$1,934/mo
Est. payment
Explore your selling options
Work with a Zillow partner agent
Leverage their expertise and Zillow's premium Showcase listings to get your home seen by more buyers.
Get startedList with your own agent
Get your home in front of millions of buyers by listing it on Zillow.
Learn how to do itSell it yourself
Take full control of how buyers see your home on Zillow by listing For Sale by Owner (FSBO).
List your homeWhat's special
Zillow last checked:
Listing updated:
Listed by:
Brittany Martinez (Ratliff) 719-248-2500,
RE/MAX Associates
Bought with:
John Szpyrka
PCS Alliance Realty
Source: PAR,MLS#: 222499
Facts & features
Interior
Bedrooms & bathrooms
- Bedrooms: 5
- Bathrooms: 2
- Full bathrooms: 2
- 3/4 bathrooms: 1
- Main level bedrooms: 3
Primary bedroom
- Level: Main
- Area: 119.6
- Dimensions: 10.4 x 11.5
Bedroom 2
- Level: Main
- Area: 118.3
- Dimensions: 9.1 x 13
Bedroom 3
- Level: Main
- Area: 104.65
- Dimensions: 9.1 x 11.5
Bedroom 4
- Level: Basement
- Area: 123.12
- Dimensions: 10.8 x 11.4
Bedroom 5
- Level: Basement
- Area: 125.43
- Dimensions: 11.1 x 11.3
Dining room
- Level: Main
- Area: 64.68
- Dimensions: 7.1 x 9.11
Family room
- Level: Basement
- Area: 297.86
- Dimensions: 10.6 x 28.1
Kitchen
- Level: Main
- Area: 142.48
- Dimensions: 10.4 x 13.7
Living room
- Level: Main
- Area: 154.98
- Dimensions: 12.3 x 12.6
Features
- New Paint, Granite Counters
- Flooring: New Floor Coverings
- Basement: Full,Finished
- Has fireplace: No
Interior area
- Total structure area: 2,016
- Total interior livable area: 2,016 sqft
Property
Parking
- Parking features: No Garage
Features
- Patio & porch: Porch-Covered-Front, Patio-Covered-Rear
- Fencing: Wood Fence-Rear
Lot
- Size: 6,490 Square Feet
- Dimensions: 60 x 108
- Features: Sprinkler System-Front, Lawn-Front, Rock-Front, Rock-Rear, Trees-Front, Trees-Rear, Automatic Sprinkler
Details
- Parcel number: 1510408014
- Zoning: R-2
- Special conditions: Standard
Construction
Type & style
- Home type: SingleFamily
- Architectural style: Ranch
- Property subtype: Single Family Residence
Condition
- Year built: 1962
Utilities & green energy
Green energy
- Energy generation: Solar Owned
Community & HOA
Community
- Subdivision: Highland Park
Location
- Region: Pueblo
Financial & listing details
- Price per square foot: $161/sqft
- Tax assessed value: $324,933
- Annual tax amount: $1,644
- Date on market: 9/20/2024
- Road surface type: Paved
Price history
| Date | Event | Price |
|---|---|---|
| 9/20/2024 | Sold | $325,000+1.9%$161/sqft |
Source:  PAR #222499 Report a problem PAR #222499 Report a problem | ||
| 8/9/2024 | Listing removed | -- |
Source: PAR #222499 Report a problem | ||
| 8/9/2024 | Contingent | $318,900$158/sqft |
Source: PAR #222499 Report a problem | ||
| 8/2/2024 | Price change | $318,900-0.3%$158/sqft |
Source: PAR #222499 Report a problem | ||
| 7/1/2024 | Price change | $319,900-0.6%$159/sqft |
Source: PAR #222499 Report a problem | ||
| 6/17/2024 | Price change | $321,900-0.9%$160/sqft |
Source: PAR #222499 Report a problem | ||
| 6/7/2024 | Listed for sale | $324,900+40%$161/sqft |
Source: PAR #222499 Report a problem | ||
| 3/4/2024 | Sold | $232,000-12.5%$115/sqft |
Source:  REcolorado as distributed by MLS GRID #4260977 Report a problem REcolorado as distributed by MLS GRID #4260977 Report a problem | ||
| 2/3/2021 | Sold | $265,000+2%$131/sqft |
Source: Public Record Report a problem | ||
| 1/2/2021 | Pending sale | $259,900$129/sqft |
Source: Homesmart Preferred Realty #6064707 Report a problem | ||
| 12/25/2020 | Listed for sale | $259,900+38.6%$129/sqft |
Source: HomeSmart Preferred Realty #191087 Report a problem | ||
| 7/1/2019 | Sold | $187,500-0.8%$93/sqft |
Source: Public Record Report a problem | ||
| 5/31/2019 | Pending sale | $189,000$94/sqft |
Source: Owner Report a problem | ||
| 5/28/2019 | Listed for sale | $189,000+243.6%$94/sqft |
Source: Owner Report a problem | ||
| 11/30/2018 | Sold | $55,000$27/sqft |
Source: Public Record Report a problem | ||
Public tax history
| Year | Property taxes | Tax assessment |
|---|---|---|
| 2025 | $1,586 -1.1% | $20,310 +0.2% |
| 2024 | $1,604 -4.2% | $20,277 -0.9% |
| 2023 | $1,674 +47.8% | $20,470 +19.1% |
| 2022 | $1,132 +14.9% | $17,190 +48.3% |
| 2021 | $986 +12.2% | $11,590 +16.5% |
| 2020 | $878 +32.5% | $9,946 +35.9% |
| 2018 | $663 | $7,316 |
| 2017 | $663 +304.3% | $7,316 +2.4% |
| 2016 | $164 | $7,148 |
| 2015 | $164 +5.2% | $7,148 +5.6% |
| 2014 | $156 -55.2% | $6,767 |
| 2013 | $348 -53.2% | $6,767 -9.8% |
| 2012 | $744 | $7,501 |
| 2011 | $744 +3.1% | $7,501 -5.2% |
| 2010 | $722 +94.3% | $7,915 -0.1% |
| 2009 | $371 -1.8% | $7,920 -1.4% |
| 2008 | $378 +6.5% | $8,030 |
| 2007 | $355 -47.8% | $8,030 +10.6% |
| 2006 | $680 +0.5% | $7,260 +5.1% |
| 2005 | $676 +1.4% | $6,910 |
| 2004 | $667 -3.6% | $6,910 -1% |
| 2003 | $692 +10.8% | $6,980 -4.3% |
| 2002 | $624 +3% | $7,290 +1.7% |
| 2001 | $606 | $7,170 |
Find assessor info on the county website
Neighborhood: Beulah Heights
Nearby homes
- $275,9004 bd2 ba1.6k sqft1811 Maplewood Dr, Pueblo, CO 81005Off Market
- $226,9002 bd1 ba1k sqft1817 Maplewood Dr, Pueblo, CO 81005Off Market
- $281,0003 bd2 ba2.3k sqft1814 Englewood Dr, Pueblo, CO 81005Off Market
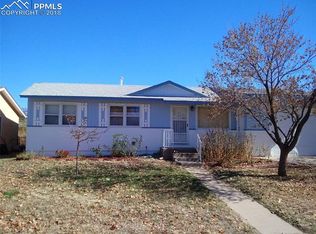
- $255,0004 bd2 ba3.4k sqft1809 Maplewood Dr, Pueblo, CO 81005Sold

- $250,5002 bd3 ba1.8k sqft1819 Maplewood Dr, Pueblo, CO 81005Off Market
- $226,1003 bd1 ba1.2k sqft1812 Englewood Dr, Pueblo, CO 81005Off Market
- $206,2003 bd1 ba864 sqft1816 Englewood Dr, Pueblo, CO 81005Off Market
- $243,4004 bd2 ba1.3k sqft1810 Englewood Dr, Pueblo, CO 81005Off Market
Nearby schools
GreatSchools rating
- 2/10Beulah Heights Elementary SchoolGrades: PK-5Distance: 0.9 mi
- 2/10Pueblo Academy of ArtsGrades: 6-8Distance: 0.6 mi
- 3/10South High SchoolGrades: 9-12Distance: 0.2 mi
Schools provided by the listing agent
- District: 60
Source: PAR. This data may not be complete. We recommend contacting the local school district to confirm school assignments for this home.


Get pre-qualified for a loan
At Zillow Home Loans, we can pre-qualify you in as little as 5 minutes with no impact to your credit score.An equal housing lender. NMLS #10287.
Sell for more on Zillow
Get a Zillow Showcase℠ listing at no additional cost and you could sell for .
$319,600
2% more
+$6,392
With Zillow Showcase(estimated)
$325,992
- Colorado
- Pueblo County
- Pueblo
- 81005
- Beulah Heights
- 1815 Maplewood Dr
Nearby cities
Nearby neighborhoods
Nearby zip codes
Other Pueblo Topics
