Skip main navigation
Sold for $950,000
  • $950,000

    1815 Marlene Lane, Mattituck, NY 11952

    4beds
    --sqft
    Single Family Residence, Residential
    Built in 1960
    0.37 Acres Lot
    $1,346,700 Zestimate®
    $--/sqft
    $4,985 Estimated rent

    Home value

    $1,346,700

    $1.20M - $1.51M

    $4,985/mo

    Zestimate® history
    Loading
    Loading...

    Owner options

    List your home for rent

    $4,985/mo

    Rent Zestimate®

    Find your next renter with Zillow Rental Manager. Plus, with online applications, you can quickly screen prospective tenants – for free.

    Learn more

    $4,985/mo

    Rent Zestimate®

    Refinance and save

    $6,507/mo

    Est. payment

    Refinancing to a lower rate could help reduce your monthly payments and save thousands over the life of the loan.

    See today's rates

    $6,507/mo

    Est. payment

    Explore your selling options

    Work with a Zillow partner agent

    Leverage their expertise and Zillow's premium Showcase listings to get your home seen by more buyers.

    Get started

    List with your own agent

    Get your home in front of millions of buyers by listing it on Zillow.

    Learn how to do it

    Sell it yourself

    Take full control of how buyers see your home on Zillow by listing For Sale by Owner (FSBO).

    List your home

    What's special

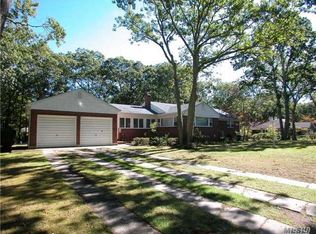
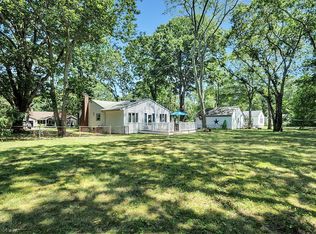
    Here's your chance to own a beautiful expanded ranch completely redone in 2014, on Long Island's North Fork in beautiful Mattituck. Located just seconds from a private deeded beach just for residents of Marlene Lane, this home has everything you need and more. Your main floor offers the most charming dining room/formal living room combination, as well as an enormous eat in kitchen with two sinks, and a huge center island, plus a large family room with vaulted ceilings. Two large bedrooms are also located on the first floor, including your primary bedroom with walk-in closet and en-suite bath. The second bedroom was originally two bedrooms, made into one during the 2014 remodel, but could be easily divided into two again. Your main floor also offers a large mud room with laundry and access to your spacious two-car garage and screened in porch off your back deck. Downstairs you'll find a large open living space with full bath, and two additional bedrooms with egress windows, as well as a workout room and office/storage room, and abundant storage. You don't want to miss the opportunity to see this lovely home, and make it your own!, Additional information: Appearance:Turn Key,Green Features:Insulated Doors,Interior Features:Lr/Dr,Separate Hotwater Heater:Y

    Zillow last checked:

    Listing updated:

    Listed by:

    Kristen Toffales 631-745-9901,

    EXP Realty 888-276-0630

    Bought with:

    James Bissett, 10401314457

    EXP Realty

    Source: OneKey® MLS as distributed by MLS GRID,MLS#: L3505818MLS Logo

    Facts & features

    Interior

    Bedrooms & bathrooms
    • Bedrooms: 4
    • Bathrooms: 3
    • Full bathrooms: 3
    Heating
    • Electric, ENERGY STAR Qualified Equipment, Forced Air
    Cooling
    • Central Air
    Appliances
    • Included: Cooktop, Dishwasher, Dryer, ENERGY STAR Qualified Appliances, Freezer, Microwave, Refrigerator, Washer, Gas Water Heater
    Features
    • Cathedral Ceiling(s), Chandelier, Eat-in Kitchen, Formal Dining, First Floor Bedroom, Granite Counters, Master Downstairs, Primary Bathroom
    • Flooring: Hardwood
    • Doors: ENERGY STAR Qualified Doors
    • Windows: Blinds, Double Pane Windows, Drapes, ENERGY STAR Qualified Windows, Insulated Windows, Screens
    • Basement: See Remarks,Finished,Full
    • Attic: Full,Pull Stairs
    • Number of fireplaces: 1

    Property

    Parking
    • Parking features: Attached, Driveway, Garage Door Opener, Private
    • Has uncovered spaces: Yes
    Features
    • Patio & porch: Deck, Patio, Porch
    • Exterior features: Mailbox, Private Entrance, Private Roof
    • Fencing: Fenced
    • Has view: Yes
    • View description: Panoramic
    • Waterfront features: Beach Access, Water Access
    Lot
    • Size: 0.37 Acres
    • Dimensions: .37
    • Features: Level, Near Public Transit, Near School, Near Shops
    • Residential vegetation: Partially Wooded
    Details
    • Parcel number: 1000144000300009000

    Construction

    Type & style
    • Home type: SingleFamily
    • Architectural style: Exp Ranch
    • Property subtype: Single Family Residence, Residential
    Materials
    • Energy Star, Other, Vinyl Siding
    Condition
    • Year built: 1960
    • Major remodel year: 2014

    Utilities & green energy

    • Sewer: Cesspool
    • Water: Public

    Community & HOA

    Community
    • Features: Fitness Center
    • Security: Security System
    HOA
    • Has HOA: No
    • Amenities included: Fitness Center, Park
    Location
    • Region: Mattituck

    Financial & listing details

    • Tax assessed value: $1,181,818
    • Annual tax amount: $9,856
    • Date on market: 11/21/2024
    • Listing agreement: Exclusive Right To Lease

    Price history

    DateEventPrice
    3/8/2024Sold$950,000
    Source: Public Record Report a problem
    11/28/2023Sold$950,000+5.6%
    Source: OneKey® MLS as distributed by MLS GRID #L3505818 Report a problem
    10/16/2023Pending sale$899,999
    Source: OneKey® MLS as distributed by MLS GRID #3505818 Report a problem
    9/21/2023Listed for sale$899,999
    Source: OneKey® MLS as distributed by MLS GRID #3505818 Report a problem

    Public tax history

    YearProperty taxesTax assessment
    2025-- $6,500
    2024-- $6,500
    2023-- $6,500
    2022-- $6,500
    2021-- $6,500
    2020-- $6,500
    2019-- $6,500
    2018-- $6,500 -13.3%
    2017$9,205 $7,500 -7.4%
    2016-- $8,100
    2015-- $8,100
    2014-- $8,100 +37.3%
    2013-- $5,900
    2012-- $5,900
    2011-- $5,900
    2007$6,264 +16.7%$5,900
    2005$5,367 +6.2%$5,900
    2004$5,052 +6%$5,900
    2003$4,767 +6.4%$5,900
    2002$4,479 $5,900
    2001-- $5,900
    2000$4,075 $5,900
    Find assessor info on the county website

    Neighborhood: 11952

    Nearby schools

    GreatSchools rating
    Schools provided by the listing agent
    • Elementary: Mattituck-Cutchogue Elementary Sch
    • Middle: Mattituck Junior-Senior High School
    • High: Mattituck Junior-Senior High School

    Source: OneKey® MLS as distributed by MLS GRID. This data may not be complete. We recommend contacting the local school district to confirm school assignments for this home.

    Get a cash offer in 3 minutes
    Find out how much your home could sell for in as little as 3 minutes with a no-obligation cash offer.
    Estimated market value
    $1,346,700
    Get a cash offer in 3 minutes
    Find out how much your home could sell for in as little as 3 minutes with a no-obligation cash offer.
    Estimated market value
    $1,346,700