Located in the heart of Upper Arlington, this lovely home was professionally renovated in 2026 and is truly move-in ready. Arrive at the front door through a quaint stone patio with knee walls- perfect for potted plants and seasonal décor. Upon entering, you'll find the brand-new kitchen to the right, featuring solid wood cabinets, dovetail drawers, beautiful countertops, new stainless-steel appliances, and convenient access from the 2-car garage. Adjacent to the kitchen is a large eat-in area and a versatile flex room (heated and cooled) with a wall of windows. Flooded with natural light, this space can serve as an office, den, reading nook, or play area. Between these rooms, a back door leads to the beautifully landscaped outdoor living space, complete with a large patio ideal for grilling and a spacious fenced backyard. The family room offers a stone fireplace with built-in furniture nooks on either side and opens to the hallway leading to the primary suite, two additional bedrooms, and a renovated spa-like hall bath. Beautifully refinished hardwood floors throughout. The lower level provides approximately 300 sq. ft. of finished living space--perfect for a theater area, office, playroom, or a combination of uses. Ample storage and laundry are located in the unfinished portion of the lower level. Fireplace is efficient no flue model. AC unit is 9 months old. Attic is insulated with R52 (code is R38) and exterior walls are insulated. An incredible location near the Bob Crane Recreation Center, Kingsdale, OSU Golf Course, schools, parks, shopping, restaurants, and health care completes the package. Auditor's site is incorrect - home is 3 br, 2 fb, and has approximately 136' of additional above grade square footage than shown.
Sold for $600,000
$600,000
1815 Merriweather Dr, Columbus, OH 43221
3beds
1,932sqft
Single Family Residence
Built in 1957
10,018 Square Feet Lot
$600,100 Zestimate®
$311/sqft
$3,132 Estimated rent
Home value
$600,100
$570,000 - $630,000
$3,132/mo
Zestimate® history
Owner options
List your home for rent
$3,132/mo
Rent Zestimate®
Find your next renter with Zillow Rental Manager. Plus, with online applications, you can quickly screen prospective tenants – for free.
$3,132/mo
Rent Zestimate®
Refinance and save
$3,242/mo
Est. payment
Refinancing to a lower rate could help reduce your monthly payments and save thousands over the life of the loan.
$3,242/mo
Est. payment
Explore your selling options
Work with a Zillow partner agent
Leverage their expertise and Zillow's premium Showcase listings to get your home seen by more buyers.
Get startedList with your own agent
Get your home in front of millions of buyers by listing it on Zillow.
Learn how to do itSell it yourself
Take full control of how buyers see your home on Zillow by listing For Sale by Owner (FSBO).
List your homeWhat's special
Zillow last checked:
Listing updated:
Listed by:
Geoffrey T Ortlip 614-439-4868,
Planned Communities Realty Co.
Bought with:
Jennifer L Seiler, 2003001561
Coldwell Banker Realty
Source: Columbus and Central Ohio Regional MLS ,MLS#: 226010789
Facts & features
Interior
Bedrooms & bathrooms
- Bedrooms: 3
- Bathrooms: 2
- Full bathrooms: 2
- Main level bedrooms: 3
Heating
- Baseboard, Forced Air
Cooling
- Central Air, Wall Unit(s)
Appliances
- Included: Dishwasher, Electric Range, Gas Water Heater, Microwave, Refrigerator
- Laundry: Electric Dryer Hookup
Features
- Flooring: Wood, Ceramic/Porcelain
- Windows: Insulated Windows
- Basement: Crawl Space,Partial
- Number of fireplaces: 1
- Fireplace features: One
- Common walls with other units/homes: No Common Walls
Interior area
- Total structure area: 1,506
- Total interior livable area: 1,932 sqft
Property
Parking
- Total spaces: 2
- Parking features: Garage Door Opener, Attached
- Attached garage spaces: 2
Features
- Levels: One
- Patio & porch: Patio
- Fencing: Fenced
Lot
- Size: 10,018 Square Feet
Details
- Parcel number: 070009282
- Special conditions: Standard
Construction
Type & style
- Home type: SingleFamily
- Architectural style: Ranch
- Property subtype: Single Family Residence
Materials
- Foundation: Block
Condition
- New construction: No
- Year built: 1957
Utilities & green energy
- Sewer: Public Sewer
- Water: Public
Community & HOA
Community
- Subdivision: Millwood / Upper Arlington
HOA
- Has HOA: No
- Amenities included: Sidewalk
Location
- Region: Columbus
Financial & listing details
- Price per square foot: $311/sqft
- Tax assessed value: $377,600
- Annual tax amount: $7,651
- Date on market: 4/11/2026
Price history
| Date | Event | Price |
|---|---|---|
| 5/26/2026 | Sold | $600,000-1.6%$311/sqft |
Source:  Columbus and Central Ohio Regional MLS #226010789 Report a problem Columbus and Central Ohio Regional MLS #226010789 Report a problem | ||
| 5/9/2026 | Contingent | $609,899$316/sqft |
Source: Columbus and Central Ohio Regional MLS #226010789 Report a problem | ||
| 5/8/2026 | Price change | $609,8990%$316/sqft |
Source: Columbus and Central Ohio Regional MLS #226010789 Report a problem | ||
| 5/1/2026 | Price change | $609,900-1.6%$316/sqft |
Source: Columbus and Central Ohio Regional MLS #226010789 Report a problem | ||
| 4/19/2026 | Price change | $619,900-2.4%$321/sqft |
Source: Columbus and Central Ohio Regional MLS #226010789 Report a problem | ||
| 4/11/2026 | Listed for sale | $634,900+303.1%$329/sqft |
Source: Columbus and Central Ohio Regional MLS #226010789 Report a problem | ||
| 5/3/2002 | Sold | $157,500+15%$82/sqft |
Source: Public Record Report a problem | ||
| 4/28/1998 | Sold | $137,000+15.1%$71/sqft |
Source: Public Record Report a problem | ||
| 5/9/1997 | Sold | $119,000$62/sqft |
Source: Public Record Report a problem | ||
Public tax history
| Year | Property taxes | Tax assessment |
|---|---|---|
| 2024 | $7,651 +1.3% | $132,160 |
| 2023 | $7,556 +3.5% | $132,160 +26.5% |
| 2022 | $7,299 +13% | $104,450 |
| 2021 | $6,461 +0.9% | $104,450 |
| 2020 | $6,404 +6% | $104,450 +19.8% |
| 2019 | $6,044 +0.6% | $87,160 |
| 2018 | $6,010 | $87,160 |
| 2017 | $6,010 +30.4% | $87,160 +25.1% |
| 2016 | $4,608 +0.1% | $69,690 |
| 2015 | $4,604 | $69,690 |
| 2014 | $4,604 +109.2% | $69,690 +10% |
| 2013 | $2,201 -45.9% | $63,350 |
| 2011 | $4,070 -4.1% | $63,350 -5.4% |
| 2010 | $4,244 +2.4% | $66,990 |
| 2008 | $4,145 +2.3% | $66,990 |
| 2007 | $4,050 +11.5% | -- |
| 2006 | $3,632 +1.4% | -- |
| 2005 | $3,583 +4.9% | -- |
| 2004 | $3,416 +13.2% | -- |
| 2003 | $3,019 -0.2% | -- |
| 2002 | $3,024 +5.5% | -- |
| 2001 | $2,867 +10.4% | -- |
| 2000 | $2,597 | -- |
Find assessor info on the county website
Neighborhood: 43221
Nearby homes

- $599,4004 bd3 ba2.6k sqft1825 Merriweather Dr, Columbus, OH 43221Off Market
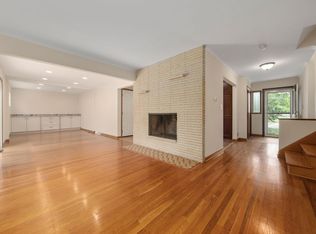
- $491,9003 bd2 ba1.3k sqft1803 Merriweather Dr, Columbus, OH 43221Off Market
- $569,0004 bd3 ba2.3k sqft1818 Riverhill Rd, Columbus, OH 43221Sold
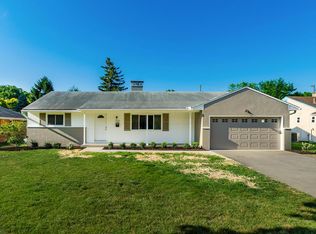
- $596,0004 bd3 ba1.8k sqft1833 Merriweather Dr, Columbus, OH 43221Off Market
- $531,5003 bd2 ba1.5k sqft1793 Merriweather Dr, Columbus, OH 43221Off Market
- $665,0004 bd3 ba2.1k sqft1828 Riverhill Rd, Columbus, OH 43221Sold
- $543,4003 bd2 ba1.6k sqft1808 Merriweather Dr, Columbus, OH 43221Off Market
- $541,2003 bd3 ba1.7k sqft1808 Riverhill Rd, Columbus, OH 43221Off Market
Nearby schools
GreatSchools rating
- 9/10Windermere Elementary SchoolGrades: K-5Distance: 1.3 mi
- 8/10Hastings Middle SchoolGrades: 6-8Distance: 0.5 mi
- 9/10Upper Arlington High SchoolGrades: 9-12Distance: 0.8 mi
Get a cash offer in 3 minutes
Find out how much your home could sell for in as little as 3 minutes with a no-obligation cash offer.
Estimated market value
$600,100
Get a cash offer in 3 minutes
Find out how much your home could sell for in as little as 3 minutes with a no-obligation cash offer.
Estimated market value
$600,100
- Ohio
- Franklin County
- Upper Arlington
- 43221
- 1815 Merriweather Dr
Nearby cities
Nearby zip codes
Other Upper Arlington Topics
