Step inside this charming 3-bedroom, 1-bath home in the heart of Shawnee and feel instantly at home. Warm wood floors flow through a cozy living room centered around a welcoming fireplace, while the updated kitchen shines with dramatic black cabinets and durable granite countertops — ideal for casual meals or weekend baking. Enjoy morning coffee or evening gatherings in the fully fenced backyard, plus a separate fenced area perfect for pets. With a new roof installed in 2023, this move-in-ready home offers comfort and peace of mind. Don’t miss this perfect opportunity for first-time buyers — schedule a showing today and fall in love.
For sale
Price cut: $4.9K (7/6)
$155,000
1815 N Bell Ave, Shawnee, OK 74804
3beds
1,016sqft
Single Family Residence
Built in 1950
8,001 Square Feet Lot
$-- Zestimate®
$153/sqft
$-- HOA
What's special
Fully fenced backyardUpdated kitchenWarm wood floorsWelcoming fireplaceDramatic black cabinetsDurable granite countertops
- 167 days |
- 130 |
- 4 |
Zillow last checked:
Listing updated:
Listed by:
Kristen Lantz 405-788-2241,
Berkshire Hathaway HomeService
Source: MLSOK/OKCMAR as distributed by MLS GRID,MLS#: 1218532
Facts & features
Interior
Bedrooms & bathrooms
- Bedrooms: 3
- Bathrooms: 1
- Full bathrooms: 1
Primary bedroom
- Description: Ceiling Fan
Kitchen
- Description: Ceiling Fan
Living room
- Description: Ceiling Fan,Fireplace
Heating
- Has Heating (Unspecified Type)
Cooling
- Has cooling: Yes
Appliances
- Included: Dishwasher, Free-Standing Electric Oven, Free-Standing Electric Range
Features
- Flooring: Tile, Wood
- Windows: Vinyl Frame
- Number of fireplaces: 1
- Fireplace features: Gas Log
Interior area
- Total structure area: 1,016
- Total interior livable area: 1,016 sqft
Property
Features
- Levels: One
- Stories: 1
Lot
- Size: 8,001 Square Feet
- Features: Interior Lot
Details
- Additional structures: Outbuilding
- Parcel number: 1815NBell74804
- Special conditions: None
Construction
Type & style
- Home type: SingleFamily
- Architectural style: Traditional
- Property subtype: Single Family Residence
Materials
- Frame
- Foundation: Slab
- Roof: Composition
Condition
- Year built: 1950
Utilities & green energy
- Utilities for property: Public
Community & HOA
Location
- Region: Shawnee
Financial & listing details
- Price per square foot: $153/sqft
- Tax assessed value: $159,862
- Annual tax amount: $1,961
- Date on market: 3/11/2026
Estimated market value
Not available
Estimated sales range
Not available
Not available
Price history
| Date | Event | Price |
|---|---|---|
| 7/6/2026 | Price change | $155,000-3.1%$153/sqft |
Source:  MLSOK/OKCMAR as distributed by MLS GRID #1218532 Report a problem MLSOK/OKCMAR as distributed by MLS GRID #1218532 Report a problem | ||
| 3/11/2026 | Price change | $159,900-5.9%$157/sqft |
Source: MLSOK/OKCMAR as distributed by MLS GRID #1218532 Report a problem | ||
| 5/18/2025 | Price change | $170,000-2.9%$167/sqft |
Source: MLSOK/OKCMAR as distributed by MLS GRID #1151409 Report a problem | ||
| 8/2/2024 | Listed for sale | $175,000+20.7%$172/sqft |
Source: MLSOK/OKCMAR as distributed by MLS GRID #1128005 Report a problem | ||
| 3/15/2022 | Sold | $145,000$143/sqft |
Source: MLSOK/OKCMAR as distributed by MLS GRID #992604 Report a problem | ||
| 2/14/2022 | Pending sale | $145,000+5.1%$143/sqft |
Source: MLSOK/OKCMAR as distributed by MLS GRID #992604 Report a problem | ||
| 2/10/2022 | Listed for sale | $137,900+54.3%$136/sqft |
Source: MLSOK/OKCMAR as distributed by MLS GRID #992604 Report a problem | ||
| 6/18/2019 | Sold | $89,400+1%$88/sqft |
Source: MLSOK/OKCMAR as distributed by MLS GRID #855558 Report a problem | ||
| 5/3/2019 | Pending sale | $88,500$87/sqft |
Source: Berkshire Hathaway-Benchmark #855558 Report a problem | ||
| 4/15/2019 | Price change | $88,500-1.6%$87/sqft |
Source: Berkshire Hathaway-Benchmark #855558 Report a problem | ||
| 3/18/2019 | Price change | $89,900-4.4%$88/sqft |
Source: Berkshire Hathaway-Benchmark #855558 Report a problem | ||
| 3/4/2019 | Listed for sale | $94,000+108.9%$93/sqft |
Source: Berkshire Hathaway-Benchmark #855558 Report a problem | ||
| 1/15/2019 | Sold | $45,000-45.5%$44/sqft |
Source: Public Record Report a problem | ||
| 12/1/2018 | Listed for sale | -- |
Source: Auction.com Report a problem | ||
| 3/21/2008 | Sold | $82,500$81/sqft |
Source: MLSOK/OKCMAR as distributed by MLS GRID #318642 Report a problem | ||
Public tax history
| Year | Property taxes | Tax assessment |
|---|---|---|
| 2025 | $1,961 +4.2% | $19,184 +5% |
| 2024 | $1,882 +3.5% | $18,270 +5% |
| 2023 | $1,818 +137.5% | $17,400 +133.2% |
| 2022 | $765 +6.9% | $7,460 +5% |
| 2021 | $716 -1.9% | $7,105 -1.7% |
| 2020 | $730 -19.3% | $7,225 -16.6% |
| 2019 | $905 | $8,663 -2.1% |
| 2018 | $905 +16.3% | $8,851 +1.6% |
| 2017 | $778 -3.4% | $8,714 -2.1% |
| 2016 | $806 -5.2% | $8,900 -6.3% |
| 2015 | $850 +1.1% | $9,503 +1% |
| 2014 | $841 -5.5% | $9,409 -4.5% |
| 2013 | $890 -1% | $9,857 |
| 2012 | $899 -1.1% | $9,857 |
| 2011 | $909 | $9,857 |
| 2010 | -- | $9,857 |
| 2009 | -- | $9,857 +265.8% |
| 2008 | -- | $2,695 |
| 2007 | -- | $2,695 |
| 2006 | -- | $2,695 |
| 2005 | $260 | $2,695 |
| 2004 | $260 -0.2% | $2,695 |
| 2003 | $260 +0.8% | $2,695 |
| 2002 | $258 -1.2% | $2,695 |
| 2001 | $261 -0.3% | $2,695 |
| 2000 | $262 | $2,695 |
Find assessor info on the county website
Monthly payment
Est. payment
Payment breakdown
Explore the cost of this home by adjusting the details. Changes won't be saved.Climate risks
Neighborhood: 74804
Nearby schools
GreatSchools rating
- 5/10Will Rogers Elementary SchoolGrades: 1-5Distance: 0.7 mi
- 5/10Shawnee Middle SchoolGrades: 6-8Distance: 1.5 mi
- 4/10Shawnee High SchoolGrades: 9-12Distance: 0.9 mi
Schools provided by the listing agent
- Elementary: Will Rogers ES
- Middle: Shawnee MS
- High: Shawnee HS
Source: MLSOK/OKCMAR as distributed by MLS GRID. This data may not be complete. We recommend contacting the local school district to confirm school assignments for this home.
- $162,5003 bd1 ba1.1k sqft1817 N Bell Ave, Shawnee, OK 74804Sold

- $142,2002 bd1 ba920 sqft1819 N Bell Ave, Shawnee, OK 74804Off Market
- $92,5003 bd1 ba1.1k sqft1821 N Bell Ave, Shawnee, OK 74804Off Market
- $124,8002 bd1 ba880 sqft1805 N Bell Ave, Shawnee, OK 74804Off Market
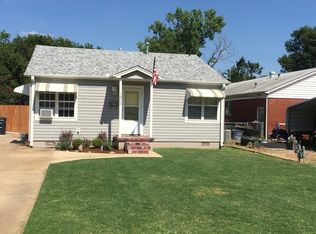
- $305,0004 bd3 ba2.3k sqft1822 N Union Ave, Shawnee, OK 74804Sold
- $84,9002 bd1 ba865 sqft1823 N Bell Ave, Shawnee, OK 74804Off Market
- $95,3002 bd1 ba1k sqft102 E Cammack St, Shawnee, OK 74804Off Market
- $220,0003 bd1 ba1.5k sqft1818 N Union Ave, Shawnee, OK 74804Sold
A local agent can set up tours, give advice and negotiate with sellers.
Similar homes
- $169,0003 bd2 ba1.2k sqft1206 Monroe Dr, Shawnee, OK 74804For Sale
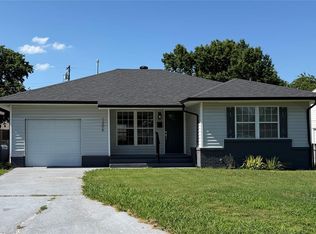 MLS ID #1245813, Julee Ledbetter, Berkshire Hathaway HomeService. MLSOK/OKCMAR as distributed by MLS GRID
 - $149,9003 bd2 ba1.4k sqft1721 N Market Ave, Shawnee, OK 74804For Sale
 MLS ID #1233823, Ashley Elliott, Keller Williams Summit of Shaw. MLSOK/OKCMAR as distributed by MLS GRID
 - $149,9003 bd1 ba1.1k sqft2011 N Dorothy Ave, Shawnee, OK 74804For Sale
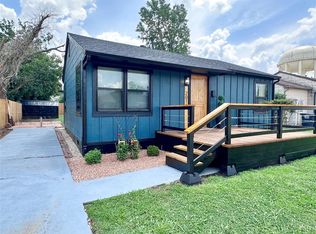 MLS ID #1239421, Jenifer Stevenson, Berkshire Hathaway HomeService. MLSOK/OKCMAR as distributed by MLS GRID
 - $159,5003 bd1 ba1.2k sqft1627 N Market Ave, Shawnee, OK 74804For Sale
 MLS ID #1242421, Jenifer Stevenson, Berkshire Hathaway HomeService. MLSOK/OKCMAR as distributed by MLS GRID
 - $154,9003 bd2 ba1.1k sqft1105 N McKinley Ave, Shawnee, OK 74801For SaleMLS ID #1241463, Jenifer Stevenson, Berkshire Hathaway HomeService. MLSOK/OKCMAR as distributed by MLS GRID
- $150,0002 bd2 ba1.3k sqft1017 E Main St, Shawnee, OK 74801For SaleMLS ID #1245784, Kandi Malphrus, Legacy Oak Realty. MLSOK/OKCMAR as distributed by MLS GRID
- $165,9003 bd2 ba1.1k sqft2303 N McKinley Ave, Shawnee, OK 74804For SaleMLS ID #1233114, Cynthia Grissom, Legacy Realty Team, LLC. MLSOK/OKCMAR as distributed by MLS GRID
- $150,0003 bd1 ba1.1k sqft308 Traditional Way Ct, Shawnee, OK 74804For SaleMLS ID #1236061, Christopher Harris, H&W Realty Branch. MLSOK/OKCMAR as distributed by MLS GRID
- $134,9003 bd2 ba1.2k sqft1223 Carol Dr, Shawnee, OK 74804For SaleMLS ID #2623226, Victoria Foutch, Boulevard RE & CO. MLS Technology, Inc.
- $129,9003 bd1 ba1.2k sqft301 W Chicago St, Shawnee, OK 74804For SaleMLS ID #1238570, Bailey Cotts, Berkshire Hathaway HomeService. MLSOK/OKCMAR as distributed by MLS GRID
- $118,0003 bd2 ba1.1k sqft1947 N Louisa Ave, Shawnee, OK 74804For SaleMLS ID #1243293, Hannah Parris-Smith, Berkshire Hathaway HomeService. MLSOK/OKCMAR as distributed by MLS GRID
- $179,9003 bd2 ba1.4k sqft1215 Carol Dr, Shawnee, OK 74804For SaleMLS ID #1230866, Monty Strickland, Realty Experts, Inc. MLSOK/OKCMAR as distributed by MLS GRID
- $154,0003 bd1 ba918 sqft1417 Laverne Ave, Shawnee, OK 74801For SaleMLS ID #1233439, Lora Williams, Pam Robinson Real Estate. MLSOK/OKCMAR as distributed by MLS GRID
- $193,9003 bd2 ba1.3k sqft11 W Pulaski St, Shawnee, OK 74804For SaleMLS ID #1238045, Kody Khodabakhsh, Ariston Realty. MLSOK/OKCMAR as distributed by MLS GRID
- $183,0003 bd2 ba1.3k sqft101 Gayla St, Shawnee, OK 74804For SaleMLS ID #1238320, Hailey Sanders, LIME Realty. MLSOK/OKCMAR as distributed by MLS GRID
- $164,0003 bd2 ba1.1k sqft2 Clearpond Ln, Shawnee, OK 74801For SaleMLS ID #1243215, Robert Gideon, NextHome Central Real Estate. MLSOK/OKCMAR as distributed by MLS GRID
- $179,0003 bd2 ba1.2k sqft1327 E Wayne St, Shawnee, OK 74801For SaleMLS ID #1242648, Ashley Pelter, Berkshire Hathaway HomeService. MLSOK/OKCMAR as distributed by MLS GRID
- $149,5003 bd2 ba1.2k sqft1401 E Main St, Shawnee, OK 74801For SaleMLS ID #1223868, Michael Gregg, RE/MAX Realty Plus Inc. MLSOK/OKCMAR as distributed by MLS GRID
- $139,9003 bd1 ba1.3k sqft612 N Hobson Ave, Shawnee, OK 74801For SaleMLS ID #1225740, Jenifer Stevenson, Berkshire Hathaway HomeService. MLSOK/OKCMAR as distributed by MLS GRID
- $124,9002 bd1 ba1.1k sqft11 W Drummond St, Shawnee, OK 74801For SaleMLS ID #1241376, Benita Peeler, Heartland Group Brokers, LLC. MLSOK/OKCMAR as distributed by MLS GRID
