Skip main navigation
Closed
  • $4,637,500

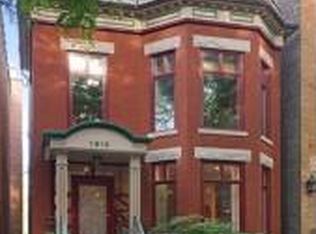
    1815 N Cleveland Ave, Chicago, IL 60614

    6beds
    6,800sqft
    Single Family Residence
    Built in 2019
    2,952 Square Feet Lot
    $-- Zestimate®
    $682/sqft
    $15,500 Estimated rent

    Home value

    Not available

    Estimated sales range

    Not available

    $15,500/mo

    Zestimate® history
    Loading
    Loading...

    Owner options

    List your home for rent

    $15,500/mo

    Rent Zestimate®

    Find your next renter with Zillow Rental Manager. Plus, with online applications, you can quickly screen prospective tenants – for free.

    Learn more

    $15,500/mo

    Rent Zestimate®

    Refinance and save

    $27,296/mo

    Est. payment

    Refinancing to a lower rate could help reduce your monthly payments and save thousands over the life of the loan.

    See today's rates

    $27,296/mo

    Est. payment

    Explore your selling options

    Work with a Zillow partner agent

    Leverage their expertise and Zillow's premium Showcase listings to get your home seen by more buyers.

    Get started

    List with your own agent

    Get your home in front of millions of buyers by listing it on Zillow.

    Learn how to do it

    Sell it yourself

    Take full control of how buyers see your home on Zillow by listing For Sale by Owner (FSBO).

    List your home

    What's special

    Solid brickGarage roof deckNatural lightLimestone constructionCovered terraceSeparate vanitiesDelightful eat-in space
    Extraordinary single-family home nestled on a serene, tree-lined location in the highly coveted East Lincoln Park. This impeccable blend of solid brick and limestone construction is a true testament to the architectural sophistication and exquisite design. Crafted by renowned GN Builders, no expense was spared in creating this sensational custom home, spanning a grand 6,800 square feet of luxurious living. Prepare to be captivated by the striking details that adorn every corner of this magnificent residence. Step inside and be greeted by 12' ceilings, oversized windows bathing the interiors in natural light, and the elegance of wide-planked rift and quarter-sawn white oak flooring. Advanced features abound, including a convenient elevator, ensuring effortless access to every level. The heart of the home is a culinary marvel, boasting a custom-designed kitchen with a delightful eat-in space, flawless white inset cabinetry, and quartzite countertops fit for a gourmet. Top-of-the-line Miele and Wolf appliances grace this culinary haven, while a butler's pantry adds an element of convenience and luxury and is accessed by both the kitchen and dining space. Spacious living areas are accentuated by impressive millwork and built-ins, creating an ambiance that is both refined and welcoming. Three en-suite bedrooms await on the second floor, accompanied by a laundry center for utmost convenience. The primary suite stands as a haven of tranquility, showcasing dual walk-in closets, a spa-like white marble bath with an oversized steam shower, separate vanities, a freestanding tub, and a private water closet. The outdoor spaces this residence offers are spectacular. A rear patio/yard invites relaxation, while the garage roof deck provides an ideal setting for al fresco dining under the trellis. The outdoor space continues with an unbelievable oasis off the 3rd floor den, complete with a covered terrace and a wood-burning fireplace. The top floor roof deck is where views of the downtown skyline await. Embrace a fabulous location within the acclaimed Lincoln School District, walking to The Latin School and Francis Parker school, steps away from the charming Bauler Play Lot and all the amenities Lincoln Park has to offer. Attached 2 car heated garage. This exceptional home is a true work of art and promises an unrivaled lifestyle of luxury and convenience. Don't miss the chance to witness the sheer magnificence that awaits!

    Zillow last checked:

    Listing updated:

    Listing courtesy of:

    Emily Sachs Wong 312-286-0800,

    @properties Christie's International Real Estate

    Bought with:

    Helaine Cohen

    Berkshire Hathaway HomeServices Chicago

    Source: MRED as distributed by MLS GRID,MLS#: 11827457MLS Logo

    Facts & features

    Interior

    Bedrooms & bathrooms
    • Bedrooms: 6
    • Bathrooms: 7
    • Full bathrooms: 5
    • 1/2 bathrooms: 2
    Primary bedroom
    • Features: Flooring (Hardwood), Bathroom (Full)
    • Level: Second
    • Area: 288 Square Feet
    • Dimensions: 18X16
    Bedroom 2
    • Features: Flooring (Hardwood)
    • Level: Second
    • Area: 209 Square Feet
    • Dimensions: 19X11
    Bedroom 3
    • Features: Flooring (Hardwood)
    • Level: Second
    • Area: 130 Square Feet
    • Dimensions: 10X13
    Bedroom 4
    • Features: Flooring (Hardwood)
    • Level: Third
    • Area: 266 Square Feet
    • Dimensions: 19X14
    Bedroom 5
    • Features: Flooring (Hardwood)
    • Level: Third
    • Area: 130 Square Feet
    • Dimensions: 10X13
    Bedroom 6
    • Features: Flooring (Carpet)
    • Level: Lower
    • Area: 182 Square Feet
    • Dimensions: 14X13
    Breakfast room
    • Features: Flooring (Hardwood)
    • Level: Main
    • Area: 120 Square Feet
    • Dimensions: 08X15
    Deck
    • Level: Second
    • Area: 440 Square Feet
    • Dimensions: 22X20
    Dining room
    • Features: Flooring (Hardwood)
    • Level: Main
    • Area: 208 Square Feet
    • Dimensions: 13X16
    Family room
    • Features: Flooring (Carpet)
    • Level: Lower
    • Area: 513 Square Feet
    • Dimensions: 27X19
    Great room
    • Features: Flooring (Hardwood)
    • Level: Main
    • Area: 342 Square Feet
    • Dimensions: 19X18
    Kitchen
    • Features: Kitchen (Eating Area-Breakfast Bar, Eating Area-Table Space, Island, Pantry-Butler), Flooring (Hardwood)
    • Level: Main
    • Area: 176 Square Feet
    • Dimensions: 11X16
    Laundry
    • Features: Flooring (Porcelain Tile)
    • Level: Lower
    • Area: 54 Square Feet
    • Dimensions: 9X06
    Living room
    • Features: Flooring (Hardwood)
    • Level: Main
    • Area: 156 Square Feet
    • Dimensions: 12X13
    Other
    • Features: Flooring (Hardwood)
    • Level: Third
    • Area: 323 Square Feet
    • Dimensions: 19X17
    Other
    • Level: Third
    • Area: 340 Square Feet
    • Dimensions: 20X17
    Heating
    • Natural Gas, Forced Air, Radiant, Zoned, Radiant Floor
    Cooling
    • Central Air, Zoned
    Appliances
    • Included: Double Oven, Range, Microwave, Dishwasher, Refrigerator, High End Refrigerator, Freezer, Washer, Dryer, Disposal, Stainless Steel Appliance(s), Wine Refrigerator
    • Laundry: Upper Level
    Features
    • Wet Bar, Elevator, Walk-In Closet(s)
    • Flooring: Hardwood
    • Windows: Skylight(s)
    • Basement: Finished,Full,Daylight
    • Number of fireplaces: 3
    • Fireplace features: Wood Burning, Gas Starter, Family Room, Living Room, Master Bedroom
    Interior area
    • Total structure area: 0
    • Total interior livable area: 6,800 sqft

    Property

    Parking
    • Total spaces: 2
    • Parking features: Garage Door Opener, Heated Garage, On Site, Garage Owned, Attached, Garage
    • Attached garage spaces: 2
    • Has uncovered spaces: Yes
    Accessibility
    • Accessibility features: No Disability Access
    Features
    • Patio & porch: Roof Deck, Deck, Patio
    • Exterior features: Breezeway
    Lot
    • Size: 2,952 sqft
    • Dimensions: 24X123
    Details
    • Parcel number: 14333100800000
    • Special conditions: List Broker Must Accompany

    Construction

    Type & style
    • Home type: SingleFamily
    • Property subtype: Single Family Residence
    Materials
    • Brick, Limestone
    • Foundation: Concrete Perimeter
    Condition
    • New construction: No
    • Year built: 2019

    Utilities & green energy

    • Electric: Service - 400 Amp or Greater
    • Sewer: Public Sewer
    • Water: Lake Michigan

    Community & neighborhood

    Community
    • Community features: Park, Curbs, Gated, Sidewalks, Street Lights, Street Paved
    Location
    • Region: Chicago

    HOA & financial

    HOA
    • Services included: None

    Other

    Other facts
    • Listing terms: Cash
    • Ownership: Fee Simple

    Price history

    DateEventPrice
    10/31/2023Sold$4,637,500-4.4%$682/sqft
    Source: MRED as distributed by MLS GRID #11827457 Report a problem
    8/22/2023Pending sale$4,850,000$713/sqft
    Source: MRED as distributed by MLS GRID #11827457 Report a problem
    8/7/2023Contingent$4,850,000$713/sqft
    Source: MRED as distributed by MLS GRID #11827457 Report a problem
    7/17/2023Listed for sale$4,850,000+26.8%$713/sqft
    Source: MRED as distributed by MLS GRID #11827457 Report a problem
    11/2/2020Sold$3,825,000-4.4%$563/sqft
    Source: MRED as distributed by MLS GRID #10773469 Report a problem
    9/29/2020Pending sale$3,999,000$588/sqft
    Source: Compass #10773469 Report a problem
    8/1/2020Price change$3,999,000-3.5%$588/sqft
    Source: Compass #10773469 Report a problem
    3/10/2020Price change$4,145,000-1.2%$610/sqft
    Source: Compass #10773469 Report a problem
    9/5/2019Price change$4,195,000-2.3%$617/sqft
    Source: Compass #10451027 Report a problem
    6/24/2019Price change$4,295,000-2.3%$632/sqft
    Source: Compass #10451027 Report a problem
    5/14/2019Price change$4,395,000-2%$646/sqft
    Source: Compass #10451027 Report a problem
    9/18/2018Price change$4,485,000-2.2%$660/sqft
    Source: Jameson Sotheby's International Realty #10172240 Report a problem
    6/27/2018Listed for sale$4,585,000+651.6%$674/sqft
    Source: Jameson Sotheby's International Realty #09999721 Report a problem
    4/19/2016Sold$610,000+130.2%$90/sqft
    Source: Agent Provided Report a problem
    7/10/1998Sold$265,000$39/sqft
    Source: Agent Provided Report a problem

    Public tax history

    YearProperty taxesTax assessment
    2016$8,067 +9.6%$42,775
    2015$7,358 +23%$42,775 +22.9%
    2014$5,982 +2.2%$34,811
    2013$5,853 +0.9%$34,811
    2012$5,799 -2.8%$34,811 -10.4%
    2011$5,966 -1%$38,834
    2010$6,023 +4.5%$38,834
    2009$5,762 -5.2%$38,834 -20.9%
    2008$6,076 +7.1%$49,074
    2007$5,671 +5.2%$49,074
    2006$5,390 -5.1%$49,074 +19.9%
    2005$5,682 +1.9%$40,939
    2004$5,576 +4.5%$40,939
    2003$5,338 -5.4%$40,939 +23.2%
    2002$5,644 +4.4%$33,235
    2001$5,405 +42.6%$33,235
    2000$3,791 -0.3%$33,235 +52.9%
    1999$3,804 $21,734

    Find assessor info on the county website

    Neighborhood: Old Town

    Nearby schools

    GreatSchools rating
    Schools provided by the listing agent
    • Elementary: Lincoln Elementary School
    • Middle: Lincoln Elementary School
    • High: Lincoln Park High School
    • District: 299

    Source: MRED as distributed by MLS GRID. This data may not be complete. We recommend contacting the local school district to confirm school assignments for this home.