Welcome to the Chicago Lifestyle, a Bucktown story. This exceptional 2-bedroom, 2-bathroom penthouse condo resides in a boutique elevator building, featuring only two units per floor for a sense of privacy and comfort. Step into a space where elegant design and breathtaking skyline views create a true sanctuary in the heart of the city. Situated in vibrant Bucktown, this home offers stunning south, east, and west exposures, flooding each room with natural light and framing downtown Chicago's iconic skyline. Custom wainscoting and beautiful millwork throughout add an undeniable layer of sophistication, bringing depth and timeless character to every room. The living area is nothing short of breathtaking, anchored by a deep green accent wall with classic paneling that draws the eye and complements the high ceilings and floor-to-ceiling arched windows. These oversized windows not only welcome abundant sunlight but provide a magnificent cityscape view, making each moment feel expansive and connected to Chicago's urban charm. The gourmet kitchen is designed to impress with its bold two-tone palette-crisp white upper cabinets paired with navy lower cabinetry. Granite countertops and a sleek subway tile backsplash lend sophistication, while custom open shelving and a built-in wine rack offer both functionality and style. At its center, the spacious island with pendant lighting creates a perfect gathering spot for friends and family. The adjacent dining nook, surrounded by windows, provides a cozy setting for memorable meals and stunning views. The primary bedroom is a serene retreat. Painted in a calming navy hue and overlooking treetop views through oversized windows, this space feels like a private escape within the city. The en-suite bathroom is spa-inspired, featuring a dual vanity, marble-tiled frameless glass shower, and designer fixtures for an experience of everyday luxury. The versatile second bedroom serves as an ideal guest room or home office, enhanced by custom-built shelving that seamlessly combines function with style. Down the hallway, a custom bar and library area offers a unique nook for enjoying cocktails or showcasing a curated book collection, painted to harmonize with the living area's sophisticated color scheme. The penthouse also boasts two private outdoor spaces. A welcoming front balcony is perfect for morning coffee, while a spacious back deck provides a tranquil setting for sunset views, alfresco dining, or unwinding above the lively energy of Bucktown. Practical amenities include in-unit laundry, an extra storage unit, and garage parking, making day-to-day living seamless and convenient. Elevator access adds to the ease, offering quick and secure access to this top-floor unit. Located in one of Chicago's most desirable neighborhoods, this penthouse places you steps from the 606 Trail and immersed in the vibrant energy of Bucktown. Enjoy neighborhood highlights like Small Cheval for burgers, Gracie O'Malley's for sports, Remedy for intimate cocktails, and nearby coffee shops for a quick pick-me-up. With boutiques, restaurants, and essential services just around the corner, this neighborhood captures the perfect balance of city convenience and neighborhood charm. With every detail thoughtfully curated, this penthouse condo embodies the Chicago Lifestyle, offering luxurious finishes, practical amenities, and an unbeatable location in the heart of Bucktown.
Closed
$606,000
1815 N Milwaukee Ave APT 401, Chicago, IL 60647
2beds
1,408sqft
Condominium, Single Family Residence
Built in 2004
-- sqft lot
$667,200 Zestimate®
$430/sqft
$3,860 Estimated rent
Home value
$667,200
$614,000 - $727,000
$3,860/mo
Zestimate® history
Owner options
List your home for rent
$3,860/mo
Rent Zestimate®
Find your next renter with Zillow Rental Manager. Plus, with online applications, you can quickly screen prospective tenants – for free.
$3,860/mo
Rent Zestimate®
Refinance and save
$4,067/mo
Est. payment
Refinancing to a lower rate could help reduce your monthly payments and save thousands over the life of the loan.
$4,067/mo
Est. payment
Explore your selling options
Work with a Zillow partner agent
Leverage their expertise and Zillow's premium Showcase listings to get your home seen by more buyers.
Get startedList with your own agent
Get your home in front of millions of buyers by listing it on Zillow.
Learn how to do itSell it yourself
Take full control of how buyers see your home on Zillow by listing For Sale by Owner (FSBO).
List your homeWhat's special
Luxurious finishesDesigner fixturesFront balconyHigh ceilingsGarage parkingFloor-to-ceiling arched windowsVersatile second bedroom
Zillow last checked:
Listing updated:
Listed by:
Dena Brindley 858-922-1678,
@properties Christie's International Real Estate,
Samuel Ciochon 312-513-5337,
@properties Christie's International Real Estate
Bought with:
Santiago Valdez
Compass
Source: MRED as distributed by MLS GRID,MLS#: 12204508
Facts & features
Interior
Bedrooms & bathrooms
- Bedrooms: 2
- Bathrooms: 2
- Full bathrooms: 2
Rooms
- Room types: No additional rooms
Primary bedroom
- Features: Flooring (Carpet), Bathroom (Full, Double Sink, Shower Only)
- Level: Main
- Area: 195 Square Feet
- Dimensions: 15X13
Bedroom 2
- Features: Flooring (Carpet)
- Level: Main
- Area: 120 Square Feet
- Dimensions: 12X10
Dining room
- Features: Flooring (Hardwood)
- Level: Main
- Area: 81 Square Feet
- Dimensions: 9X9
Kitchen
- Features: Kitchen (Eating Area-Breakfast Bar, Island, Custom Cabinetry, Granite Counters, Updated Kitchen), Flooring (Hardwood)
- Level: Main
- Area: 112 Square Feet
- Dimensions: 14X8
Living room
- Features: Flooring (Hardwood)
- Level: Main
- Area: 208 Square Feet
- Dimensions: 16X13
Heating
- Natural Gas, Oil
Cooling
- Central Air
Appliances
- Included: Range, Microwave, Dishwasher, Refrigerator, Washer, Dryer, Disposal, Gas Cooktop, Gas Oven
- Laundry: Washer Hookup, Main Level, Gas Dryer Hookup, In Unit
Features
- 1st Floor Bedroom, 1st Floor Full Bath, Storage, Built-in Features, Walk-In Closet(s), High Ceilings, Open Floorplan, Special Millwork, Dining Combo, Granite Counters, Paneling
- Flooring: Hardwood
- Windows: Window Treatments
- Basement: None
- Common walls with other units/homes: End Unit
Interior area
- Total structure area: 0
- Total interior livable area: 1,408 sqft
Property
Parking
- Total spaces: 1
- Parking features: Asphalt, Concrete, Garage Door Opener, Garage, On Site, Garage Owned, Detached
- Garage spaces: 1
- Has uncovered spaces: Yes
Accessibility
- Accessibility features: No Interior Steps, Walker-Accessible Stairs, Disability Access
Features
- Patio & porch: Deck
- Exterior features: Balcony
Details
- Parcel number: 14313120791005
- Special conditions: List Broker Must Accompany
Construction
Type & style
- Home type: Condo
- Property subtype: Condominium, Single Family Residence
Materials
- Brick
- Roof: Rubber
Condition
- New construction: No
- Year built: 2004
- Major remodel year: 2023
Details
- Builder model: '01 TIER
Utilities & green energy
- Electric: 100 Amp Service
- Sewer: Public Sewer
- Water: Public
Community & HOA
Community
- Subdivision: Victoriana
HOA
- Has HOA: Yes
- Amenities included: Elevator(s), Storage
- Services included: Water, Parking, Insurance, Exterior Maintenance, Scavenger, Snow Removal
- HOA fee: $500 monthly
Location
- Region: Chicago
Financial & listing details
- Price per square foot: $430/sqft
- Tax assessed value: $506,980
- Annual tax amount: $9,703
- Date on market: 11/7/2024
- Listing terms: Conventional
- Ownership: Condo
Price history
| Date | Event | Price |
|---|---|---|
| 12/3/2024 | Sold | $606,000+10.2%$430/sqft |
Source:  MRED as distributed by MLS GRID #12204508 Report a problem MRED as distributed by MLS GRID #12204508 Report a problem | ||
| 11/22/2024 | Pending sale | $550,000$391/sqft |
Source: MRED as distributed by MLS GRID #12204508 Report a problem | ||
| 11/14/2024 | Contingent | $550,000$391/sqft |
Source: MRED as distributed by MLS GRID #12204508 Report a problem | ||
| 11/7/2024 | Listed for sale | $550,000+18%$391/sqft |
Source: MRED as distributed by MLS GRID #12204508 Report a problem | ||
| 2/26/2018 | Sold | $466,000-1.9%$331/sqft |
Source: MRED as distributed by MLS GRID #09766841 Report a problem | ||
| 1/13/2018 | Pending sale | $475,000$337/sqft |
Source: @properties #09766841 Report a problem | ||
| 10/2/2017 | Listed for sale | $475,000+39.7%$337/sqft |
Source: @properties #09766841 Report a problem | ||
| 2/1/2010 | Sold | $340,000$241/sqft |
Source: Public Record Report a problem | ||
Public tax history
| Year | Property taxes | Tax assessment |
|---|---|---|
| 2024 | -- | $50,698 +5.8% |
| 2023 | $9,704 +2.8% | $47,898 |
| 2022 | $9,437 +2.1% | $47,898 |
| 2021 | $9,242 +1.7% | $47,898 +21.5% |
| 2020 | $9,086 +1.6% | $39,422 -8.3% |
| 2019 | $8,939 +10.9% | $42,999 |
| 2018 | $8,062 -2.8% | $42,999 +5.7% |
| 2017 | $8,295 +4.6% | $40,667 |
| 2016 | $7,931 +9.4% | $40,667 |
| 2015 | $7,247 +37.2% | $40,667 +36% |
| 2014 | $5,282 +1.9% | $29,907 |
| 2013 | $5,182 +0.6% | $29,907 |
| 2012 | $5,153 -7.7% | $29,907 -13.7% |
| 2011 | $5,580 -0.9% | $34,637 |
| 2010 | $5,633 +1.1% | $34,637 |
| 2009 | $5,574 -10.3% | $34,637 -17.7% |
| 2008 | $6,211 -0.3% | $42,065 |
| 2007 | $6,231 | $42,065 |
Find assessor info on the county website
Neighborhood: Bucktown
Nearby homes
- $615,7002 bd2 ba1.4k sqft1815 N Milwaukee Ave APT 302, Chicago, IL 60647Off Market
- $626,0002 bd2 ba1.4k sqft1815 N Milwaukee Ave APT 301, Chicago, IL 60647Off Market

- $606,5002 bd2 ba1.4k sqft1815 N Milwaukee Ave APT 402, Chicago, IL 60647Sold
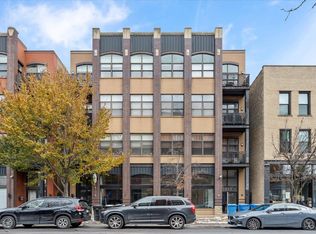
- $686,1002 bd2 ba13k sqft1815 N Milwaukee Ave APT 202, Chicago, IL 60647Off Market
- $--2 bd1 ba850 sqft1815 N Milwaukee Ave #3REAR, Chicago, IL 60647Off Market
- $--2 bd1 ba847 sqft1815 N Milwaukee Ave #3, Chicago, IL 60647Off Market
- $--2 bd1 ba-- sqft1815 N Milwaukee Ave #3R, Chicago, IL 60647Off Market
- $94,060-- bd-- ba13k sqft1815 N Milwaukee Ave #G-16, Chicago, IL 60647Off Market
Nearby schools
GreatSchools rating
- 7/10Pulaski International School of ChicagoGrades: PK-8Distance: 0.3 mi
- 1/10Clemente Community Academy High SchoolGrades: 9-12Distance: 0.8 mi
Schools provided by the listing agent
- Elementary: Pulaski International
- Middle: Pulaski International
- High: Clemente Community Academy Senio
- District: 299
Source: MRED as distributed by MLS GRID. This data may not be complete. We recommend contacting the local school district to confirm school assignments for this home.
Get a cash offer in 3 minutes
Find out how much your home could sell for in as little as 3 minutes with a no-obligation cash offer.
Estimated market value
$667,200
Get a cash offer in 3 minutes
Find out how much your home could sell for in as little as 3 minutes with a no-obligation cash offer.
Estimated market value
$667,200
- Illinois
- Cook County
- Chicago
- 60647
- Bucktown
- 1815 N Milwaukee Ave Apartment 401
Nearby cities
Nearby neighborhoods
Nearby zip codes
Other Chicago Topics
