Skip main navigation
Sold for $1,928,205
  • $1,928,205

    1815 N Utah St, Arlington, VA 22207

    4beds
    2,798sqft
    Single Family Residence
    Built in 1937
    9,874 Square Feet Lot
    $1,967,200 Zestimate®
    $689/sqft
    $5,414 Estimated rent

    Home value

    $1,967,200

    $1.83M - $2.10M

    $5,414/mo

    Zestimate® history
    Loading
    Loading...

    Owner options

    List your home for rent

    $5,414/mo

    Rent Zestimate®

    Find your next renter with Zillow Rental Manager. Plus, with online applications, you can quickly screen prospective tenants – for free.

    Learn more

    $5,414/mo

    Rent Zestimate®

    Refinance and save

    $9,710/mo

    Est. payment

    Refinancing to a lower rate could help reduce your monthly payments and save thousands over the life of the loan.

    See today's rates

    $9,710/mo

    Est. payment

    Explore your selling options

    Work with a Zillow partner agent

    Leverage their expertise and Zillow's premium Showcase listings to get your home seen by more buyers.

    Get started

    List with your own agent

    Get your home in front of millions of buyers by listing it on Zillow.

    Learn how to do it

    Sell it yourself

    Take full control of how buyers see your home on Zillow by listing For Sale by Owner (FSBO).

    List your home

    What's special

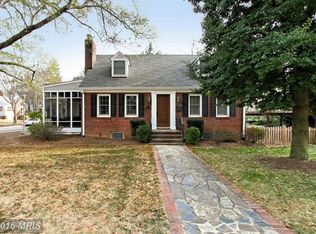
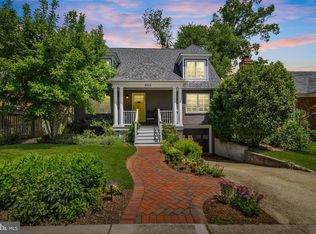
    Welcome to 1815 North Utah, a stunning cottage-style Craftsman in the heart of Waverly Hills. This combined 3,500 sf, 4 Bedroom, 3.5 Bath gem tucked away in the heart of North Arlington offers up indoor/outdoor living that is hard to find in the area. The extensively hardscaped backyard flows out from a large porch with Mahogany decking. An outdoor grill and kitchen overlook the wood-burning fireplace and entertaining area, while the rest of the oversize yard is hidden from neighboring properties with mature trees and foliage. The property is fully fenced, with a backyard board & batten privacy fence for additional peace and seclusion. A 2009 renovation and addition by renowned Arlington builders, Mickey Simpson, brought to life the owners' love of the outdoors, gardening, and entertaining family and friends. Inside the home, an open concept kitchen and living area are brought together by a centerpiece fireplace. Off the main staircase lies the family room with its own private full bath and walk-in closet, lending itself to be used as a 2nd primary bedroom or home office. The upper-level primary bedroom lies on the back of the house looking East over the yard. A whole wing unto itself, the primary has access to the 2nd-level screened porch with a custom outdoor full-size swing bed, the perfect morning coffee spot to soak in the sunrise. The 2 auxiliary bedrooms face West overlooking N Utah St and share a hallway bathroom. The 1-car oversized garage is off the lower-level staircase that leads into the large unfinished basement, perfect for a workshop, mud room, or to finish out for additional living space. 1815 N Utah is a hidden North Arlington gem lovingly brought to life by the sellers and awaiting its new owners with open arms.

    Zillow last checked:

    Listing updated:

    Listed by:

    James Baer 703-209-0288,

    RE/MAX Distinctive Real Estate, Inc.

    Bought with:

    Mary Gillespie, 0225203076

    EXP Realty, LLC

    Michelle Pappas, 0225065457

    EXP Realty, LLC

    Source: Bright MLS,MLS#: VAAR2064756MLS Logo

    Facts & features

    Interior

    Bedrooms & bathrooms
    • Bedrooms: 4
    • Bathrooms: 4
    • Full bathrooms: 3
    • 1/2 bathrooms: 1
    • Main level bathrooms: 1
    Basement
    • Area: 750
    Heating
    • Hot Water, Natural Gas
    Cooling
    • Central Air, Electric
    Appliances
    • Included: Gas Water Heater
    Features
    • Flooring: Hardwood, Carpet
    • Basement: Unfinished,Space For Rooms,Interior Entry
    • Number of fireplaces: 1
    Interior area
    • Total structure area: 3,548
    • Total interior livable area: 2,798 sqft
    • Finished area above ground: 2,798
    • Finished area below ground: 0

    Property

    Parking
    • Total spaces: 3
    • Parking features: Storage, Garage Faces Front, Garage Door Opener, Inside Entrance, Oversized, Attached, Driveway, On Street
    • Attached garage spaces: 1
    • Uncovered spaces: 2
    • Details: Garage Sqft: 400
    Accessibility
    • Accessibility features: None
    Features
    • Levels: Three
    • Stories: 3
    • Pool features: None
    Lot
    • Size: 9,874 sqft
    Details
    • Additional structures: Above Grade, Below Grade
    • Parcel number: 06002002
    • Zoning: R-6
    • Special conditions: Standard

    Construction

    Type & style
    • Home type: SingleFamily
    • Architectural style: Craftsman,Cottage
    • Property subtype: Single Family Residence
    Materials
    • Cedar, Brick, Block
    • Foundation: Block
    • Roof: Architectural Shingle
    Condition
    • New construction: No
    • Year built: 1937
    • Major remodel year: 2010

    Utilities & green energy

    • Sewer: Public Sewer
    • Water: Public

    Community & neighborhood

    Location
    • Region: Arlington
    • Subdivision: Waverly Hills

    Other

    Other facts
    • Listing agreement: Exclusive Right To Sell
    • Listing terms: Conventional,Cash,Bank Portfolio,VA Loan,Variable,Other
    • Ownership: Fee Simple

    Price history

    DateEventPrice
    10/30/2025Sold$1,928,205+7.2%$689/sqft
    Source: Bright MLS #VAAR2064756 Report a problem
    10/16/2025Pending sale$1,799,000$643/sqft
    Source: Bright MLS #VAAR2064756 Report a problem
    10/10/2025Listed for sale$1,799,000+556.6%$643/sqft
    Source: Bright MLS #VAAR2064756 Report a problem
    9/1/1998Sold$274,000$98/sqft
    Source: Public Record Report a problem

    Public tax history

    YearProperty taxesTax assessment
    2025$13,855 +2.7%$1,341,200 +2.7%
    2024$13,488 +3.8%$1,305,700 +3.5%
    2023$12,996 +1.7%$1,261,700 +1.7%
    2022$12,784 +5.2%$1,241,200 +5.2%
    2021$12,147 +3.2%$1,179,300 +2.8%
    2020$11,773 +4.3%$1,147,500 +4.3%
    2019$11,284 +2.8%$1,099,800 +0.8%
    2018$10,979 +4.3%$1,091,400 +4.3%
    2017$10,531 +3.1%$1,046,800 +1.6%
    2016$10,211 +0%$1,030,400 +0.5%
    2015$10,210 +14.4%$1,025,100 +14.4%
    2014$8,922 +2.9%$895,800 +3.9%
    2013$8,670 +3.6%$861,800
    2012$8,368 +8.1%--
    2011$7,738 --
    2009-- --
    2008-- --
    2007-- --
    2006-- --
    2005-- --
    2004-- --
    2003-- --
    2002-- --
    2001-- $300,300

    Find assessor info on the county website

    Neighborhood: Cherrydale

    Nearby schools

    GreatSchools rating
    Schools provided by the listing agent
    • Elementary: Glebe
    • High: Washington-liberty
    • District: Arlington County Public Schools

    Source: Bright MLS. This data may not be complete. We recommend contacting the local school district to confirm school assignments for this home.

    Get a cash offer in 3 minutes
    Find out how much your home could sell for in as little as 3 minutes with a no-obligation cash offer.
    Estimated market value
    $1,967,200
    Get a cash offer in 3 minutes
    Find out how much your home could sell for in as little as 3 minutes with a no-obligation cash offer.
    Estimated market value
    $1,967,200