Skip main navigation
Closed
  • $352,500

    1815 Neswick Ct, Gallatin, TN 37066

    2beds
    1,411sqft
    Townhouse, Residential, Condominium
    Built in 2021
    3,049 Square Feet Lot
    $351,700 Zestimate®
    $250/sqft
    $1,976 Estimated rent

    Home value

    $351,700

    $334,000 - $373,000

    $1,976/mo

    Zestimate® history
    Loading
    Loading...

    Owner options

    List your home for rent

    $1,976/mo

    Rent Zestimate®

    Find your next renter with Zillow Rental Manager. Plus, with online applications, you can quickly screen prospective tenants – for free.

    Learn more

    $1,976/mo

    Rent Zestimate®

    Refinance and save

    $2,260/mo

    Est. payment

    Refinancing to a lower rate could help reduce your monthly payments and save thousands over the life of the loan.

    See today's rates

    $2,260/mo

    Est. payment

    Explore your selling options

    Work with a Zillow partner agent

    Leverage their expertise and Zillow's premium Showcase listings to get your home seen by more buyers.

    Get started

    List with your own agent

    Get your home in front of millions of buyers by listing it on Zillow.

    Learn how to do it

    Sell it yourself

    Take full control of how buyers see your home on Zillow by listing For Sale by Owner (FSBO).

    List your home

    What's special

    Front patioSpacious two-car garageAbundant cabinet storageLarge pantryAmple countertop spaceUpgraded arched doorwaysPrivate gated rear courtyard
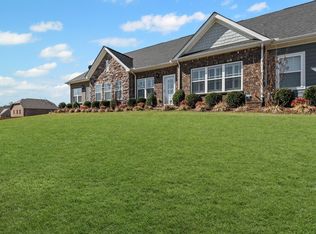
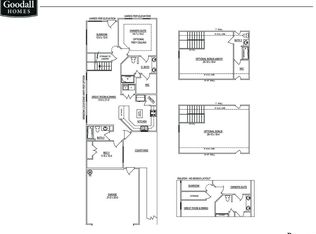
    Welcome home to the Cottages of Patterson Farms! This beautiful one-level brick home has been meticulously maintained and offers a low-maintenance lifestyle in a quiet cul-de-sac setting. Situated on a premium lot overlooking community green space, the front patio is the perfect place to enjoy your morning coffee. The “Ashleigh” floor plan features an open layout filled with natural light, highlighted by double windows in both the great room and the primary bedroom. This home offers hardwood flooring in the main living areas, a dedicated office with corner windows, a private gated rear courtyard, a spacious two-car garage, Blink security video system, recirculating hot water pump for instant hot water, upgraded arched doorways, and plenty of storage and cabinet space throughout. The well-designed kitchen is ideal for both everyday use and entertaining, with abundant cabinet storage, a large pantry, and ample countertop space—perfect for meal prep or hosting the holidays. Community amenities include a clubhouse, pool, park, and playground. Conveniently located near the new Publix shopping center and restaurants, the home is just minutes from lake access and Highway 109 for an easy drive to Nashville or BNA Airport. This home beautifully balances comfort and accessibility in one of Gallatin’s most desirable locations.

    Zillow last checked:

    Listing updated:

    Listed by:

    Jeremy Michael Poindexter 615-681-4217,

    The Godfrey Group, LLC

    Bought with:

    Ryan Beals, 382193

    Compass Tennessee, LLC

    Source: RealTracs MLS as distributed by MLS GRID,MLS#: 3011490MLS Logo

    Facts & features

    Interior

    Bedrooms & bathrooms
    • Bedrooms: 2
    • Bathrooms: 2
    • Full bathrooms: 2
    • Main level bedrooms: 2
    Bedroom 2
    • Features: Extra Large Closet
    • Level: Extra Large Closet
    • Area: 132 Square Feet
    • Dimensions: 11x12
    Other
    • Features: Office
    • Level: Office
    • Area: 49 Square Feet
    • Dimensions: 7x7
    Heating
    • Central, Natural Gas
    Cooling
    • Central Air, Gas
    Appliances
    • Included: Oven, Range, Dishwasher, Disposal, Microwave, Refrigerator, Stainless Steel Appliance(s)
    Features
    • Ceiling Fan(s), Extra Closets, Open Floorplan, Pantry, Walk-In Closet(s), High Speed Internet
    • Flooring: Carpet, Wood
    • Basement: None
    Interior area
    • Total structure area: 1,411
    • Total interior livable area: 1,411 sqft
    • Finished area above ground: 1,411

    Property

    Parking
    • Total spaces: 4
    • Parking features: Garage Door Opener, Garage Faces Rear, Concrete, Driveway
    • Attached garage spaces: 2
    • Uncovered spaces: 2
    Accessibility
    • Accessibility features: Accessible Doors, Accessible Entrance, Accessible Hallway(s)
    Features
    • Levels: One
    • Stories: 1
    • Patio & porch: Patio, Covered, Porch
    • Pool features: Association
    Lot
    • Size: 3,049 Square Feet
    • Features: Cul-De-Sac, Level, Views, Zero Lot Line
    • Topography: Cul-De-Sac,Level,Views,Zero Lot Line
    Details
    • Parcel number: 135B H 04900 000
    • Special conditions: Standard
    • Other equipment: Irrigation System

    Construction

    Type & style
    • Home type: Townhouse
    • Architectural style: Cottage
    • Property subtype: Townhouse, Residential, Condominium
    • Attached to another structure: Yes
    Materials
    • Brick
    • Roof: Asphalt
    Condition
    • New construction: No
    • Year built: 2021

    Utilities & green energy

    • Sewer: Public Sewer
    • Water: Public
    • Utilities for property: Natural Gas Available, Water Available, Cable Connected, Underground Utilities

    Community & HOA

    Community
    • Security: Smart Camera(s)/Recording
    • Subdivision: Patterson Farms
    HOA
    • Has HOA: Yes
    • Amenities included: Playground, Pool, Sidewalks, Underground Utilities, Trail(s)
    • Services included: Maintenance Grounds, Insurance, Recreation Facilities, Pest Control
    • HOA fee: $235 monthly
    Location
    • Region: Gallatin

    Financial & listing details

    • Price per square foot: $250/sqft
    • Tax assessed value: $337,500
    • Annual tax amount: $1,646
    • Date on market: 10/3/2025

    Price history

    DateEventPrice
    3/4/2026Sold$352,500-3.2%$250/sqft
    Source: RealTracs MLS as distributed by MLS GRID #3011490 Report a problem
    2/8/2026Contingent$364,000$258/sqft
    Source: RealTracs MLS as distributed by MLS GRID #3011490 Report a problem
    12/29/2025Price change$364,000-1.4%$258/sqft
    Source: RealTracs MLS as distributed by MLS GRID #3011490 Report a problem
    10/20/2025Price change$369,000-1.6%$262/sqft
    Source: RealTracs MLS as distributed by MLS GRID #3011490 Report a problem
    10/3/2025Listed for sale$375,000+33.9%$266/sqft
    Source: RealTracs MLS as distributed by MLS GRID #3011490 Report a problem
    6/24/2021Sold$280,027$198/sqft
    Source: Public Record Report a problem

    Public tax history

    YearProperty taxesTax assessment
    2025$1,646 $84,375
    2024$1,646 -1.9%$84,375 +53.5%
    2023$1,677 -0.3%$54,950 -75%
    2022$1,683 +107.5%$219,800 +53.3%
    2021$811 $143,400
    Find assessor info on the county website

    Neighborhood: 37066

    Nearby schools

    GreatSchools rating
    Schools provided by the listing agent
    • Elementary: Guild Elementary
    • Middle: Rucker Stewart Middle
    • High: Gallatin Senior High School

    Source: RealTracs MLS as distributed by MLS GRID. This data may not be complete. We recommend contacting the local school district to confirm school assignments for this home.

    Get a cash offer in 3 minutes
    Find out how much your home could sell for in as little as 3 minutes with a no-obligation cash offer.
    Estimated market value
    $351,700
    Get a cash offer in 3 minutes
    Find out how much your home could sell for in as little as 3 minutes with a no-obligation cash offer.
    Estimated market value
    $351,700