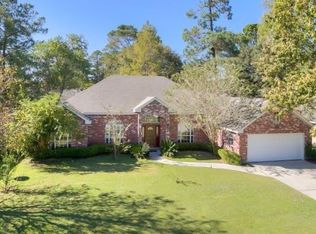
Welcome home to this beautifully updated Quail Creek gem in Mandeville! Located in one of the area’s most sought-after communities, this spacious home offers a desirable split floor plan with thoughtful updates throughout. The interior features a formal dining room, separate breakfast area, and a comfortable living space perfect for everyday living and entertaining. The beautifully redesigned kitchen showcases refinished cabinetry, granite countertops, a glass subway tile backsplash, and stainless steel appliances. Additional updates upgraded light fixtures, wood-look vinyl flooring in the foyer, living room, dining room, and laundry room, plus new tile in the kitchen and hall bath. The spacious primary suite has tray ceilings, and a large primary bathroom. Enjoy outdoor living on the large covered back patio featuring and roll-down shades, great for relaxing or entertaining year-round. The home also offers a desirable side-load garage for added curb appeal and functionality. Located in Flood Zone C, flood insurance is not required. Residents of Quail Creek enjoy fantastic amenities including a community pool, playground, tennis courts, and more, all conveniently located near shopping, dining, and top-rated Mandeville schools.
Active
$365,000
1815 Neva Ct, Mandeville, LA 70448
3beds
1,893sqft
Single Family Residence
Built in 1996
10,454 Square Feet Lot
$363,500 Zestimate®
$193/sqft
$4/mo HOA
What's special
Desirable split floor planComfortable living spaceLarge covered back patioDesirable side-load garageStainless steel appliancesGlass subway tile backsplashRefinished cabinetry
- 13 days |
- 388 |
- 13 |
Likely to sell faster than
Zillow last checked:
Listing updated:
Listed by:
Cody LeBoeuf 504-301-7722,
1% Lists Realty Professionals 985-259-6811
Source: GSREIN,MLS#: 2570956
Facts & features
Interior
Bedrooms & bathrooms
- Bedrooms: 3
- Bathrooms: 2
- Full bathrooms: 2
Primary bedroom
- Description: Flooring: Carpet
- Level: Lower
- Dimensions: 15x14
Bedroom
- Description: Flooring: Carpet
- Level: Lower
- Dimensions: 12x12
Bedroom
- Description: Flooring: Carpet
- Level: Lower
- Dimensions: 12x12
Dining room
- Description: Flooring: Plank,Simulated Wood
- Level: Lower
- Dimensions: 12x11
Kitchen
- Description: Flooring: Tile
- Level: Lower
- Dimensions: 18x14
Laundry
- Description: Flooring: Vinyl
- Level: Lower
- Dimensions: 8x6
Living room
- Description: Flooring: Plank,Simulated Wood
- Level: Lower
- Dimensions: 22x17
Heating
- Central
Cooling
- Central Air
Appliances
- Included: Dishwasher, Disposal, Microwave, Oven, Range, Refrigerator
- Laundry: Washer Hookup, Dryer Hookup
Features
- Attic, Ceiling Fan(s), Granite Counters, Pantry, Pull Down Attic Stairs, Stainless Steel Appliances
- Attic: Pull Down Stairs
- Has fireplace: Yes
- Fireplace features: Gas Starter, Wood Burning
Interior area
- Total structure area: 2,625
- Total interior livable area: 1,893 sqft
Property
Parking
- Total spaces: 2
- Parking features: Attached, Garage, Two Spaces, Garage Door Opener
- Has attached garage: Yes
Features
- Levels: One
- Stories: 1
- Patio & porch: Concrete, Covered, Porch
- Exterior features: Fence, Porch
- Pool features: Community
Lot
- Size: 10,454 Square Feet
- Dimensions: 68 x 107 x 97 x 111
- Features: City Lot, Rectangular Lot
Details
- Additional structures: Shed(s)
- Parcel number: 49387
- Special conditions: None
Construction
Type & style
- Home type: SingleFamily
- Architectural style: Traditional
- Property subtype: Single Family Residence
Materials
- Brick, Stucco
- Foundation: Slab
- Roof: Shingle
Condition
- Very Good Condition
- Year built: 1996
Utilities & green energy
- Sewer: Public Sewer
- Water: Public
Community & HOA
Community
- Features: Pool
- Subdivision: Quail Creek
HOA
- Has HOA: Yes
- HOA fee: $50 annually
Location
- Region: Mandeville
Financial & listing details
- Price per square foot: $193/sqft
- Tax assessed value: $259,663
- Annual tax amount: $3,165
- Date on market: 8/5/2026
Estimated market value
Zestimate®
$363,500
Estimated sales range
$345,000 - $382,000
Rent Zestimate®
$2,509/mo
Price history
| Date | Event | Price |
|---|---|---|
| 8/14/2026 | Listed for sale | $365,000$193/sqft |
Source: | ||
| 8/9/2026 | Contingent | $365,000$193/sqft |
Source: | ||
| 8/5/2026 | Listed for sale | $365,000+40.4%$193/sqft |
Source: | ||
| 3/21/2018 | Sold | -- |
Source: | ||
| 2/22/2018 | Pending sale | $259,900$137/sqft |
Source: Watermark Realty, LLC #2142246 Report a problem | ||
| 2/18/2018 | Price change | $259,9000%$137/sqft |
Source: Watermark Realty, LLC #2142246 Report a problem | ||
| 2/15/2018 | Listed for sale | $260,000$137/sqft |
Source: Owner Report a problem | ||
| 1/31/2018 | Pending sale | $260,000$137/sqft |
Source: Owner Report a problem | ||
| 1/20/2018 | Listed for sale | $260,000+8.3%$137/sqft |
Source: Owner Report a problem | ||
| 4/21/2017 | Sold | -- |
Source: | ||
| 4/18/2017 | Pending sale | $240,000$127/sqft |
Source: LATTER & BLUM INC/REALTORS #2096988 Report a problem | ||
| 4/18/2017 | Listed for sale | $240,000$127/sqft |
Source: LATTER & BLUM INC/REALTORS #2096988 Report a problem | ||
| 7/11/2013 | Listing removed | $2,000$1/sqft |
Source: Owner Report a problem | ||
| 7/6/2013 | Listed for rent | $2,000$1/sqft |
Source: Owner Report a problem | ||
Public tax history
| Year | Property taxes | Tax assessment |
|---|---|---|
| 2025 | $3,165 -3.5% | $25,966 |
| 2024 | $3,280 +5.3% | $25,966 +12.2% |
| 2023 | $3,115 0% | $23,134 |
| 2022 | $3,115 +48.2% | $23,134 |
| 2021 | $2,101 +0.1% | $23,134 |
| 2020 | $2,099 +10.2% | $23,134 +9.2% |
| 2019 | $1,905 -0.1% | $21,181 |
| 2018 | $1,908 -35% | $21,181 |
| 2017 | $2,935 +6% | $21,181 +6.9% |
| 2016 | $2,768 | $19,817 +10% |
| 2015 | $2,768 +5.5% | $18,012 |
| 2014 | $2,623 +73.1% | $18,012 |
| 2013 | $1,515 -14.8% | $18,012 -8.1% |
| 2011 | $1,778 +0.4% | $19,605 |
| 2010 | $1,771 | $19,605 |
Find assessor info on the county website
Monthly payment
Est. payment
Payment breakdown
Explore the cost of this home by adjusting the details. Changes won't be saved.Climate risks
Neighborhood: 70448
Nearby schools
GreatSchools rating
- 9/10Mandeville Middle SchoolGrades: 4-6Distance: 0.2 mi
- 8/10L.P. Monteleone Junior High SchoolGrades: 7-8Distance: 2.7 mi
- 8/10Lakeshore High SchoolGrades: 9-12Distance: 4.3 mi
Schools provided by the listing agent
- Elementary: www.stpsb.org
Source: GSREIN. This data may not be complete. We recommend contacting the local school district to confirm school assignments for this home.
- $368,8003 bd2 ba2.1k sqft1827 Neva Ct, Mandeville, LA 70448Off Market
Save 
- $314,900-- bd-- ba1.8k sqft1803 Neva Ct, Mandeville, LA 70448Off Market
Save - $264,400-- bd-- ba1.8k sqft1818 Octavia Dr, Mandeville, LA 70448Off Market
Save - $346,3003 bd2 ba1.8k sqft1808 Octavia Dr, Mandeville, LA 70448Off Market
Save - $368,0004 bd2 ba1.9k sqft1800 Octavia Dr, Mandeville, LA 70448Off Market
Save - $369,1004 bd2 ba2.1k sqft1828 Octavia Dr, Mandeville, LA 70448Off Market
Save - $298,500-- bd-- ba1.8k sqft1839 Neva Ct, Mandeville, LA 70448Off Market
Save - $356,0003 bd2 ba1.9k sqft1816 Neva Ct, Mandeville, LA 70448Off Market
Save
A local agent can set up tours, give advice and negotiate with sellers.


