Skip main navigation
Closed
  • $830,000

    1815 Oak Ave, Northbrook, IL 60062

    4beds
    2,375sqft
    Single Family Residence
    Built in 1948
    7,405 Square Feet Lot
    $835,700 Zestimate®
    $349/sqft
    $4,543 Estimated rent

    Home value

    $835,700

    $760,000 - $919,000

    $4,543/mo

    Zestimate® history
    Loading
    Loading...

    Owner options

    List your home for rent

    $4,543/mo

    Rent Zestimate®

    Find your next renter with Zillow Rental Manager. Plus, with online applications, you can quickly screen prospective tenants – for free.

    Learn more

    $4,543/mo

    Rent Zestimate®

    Refinance and save

    $5,906/mo

    Est. payment

    Refinancing to a lower rate could help reduce your monthly payments and save thousands over the life of the loan.

    See today's rates

    $5,906/mo

    Est. payment

    Explore your selling options

    Work with a Zillow partner agent

    Leverage their expertise and Zillow's premium Showcase listings to get your home seen by more buyers.

    Get started

    List with your own agent

    Get your home in front of millions of buyers by listing it on Zillow.

    Learn how to do it

    Sell it yourself

    Take full control of how buyers see your home on Zillow by listing For Sale by Owner (FSBO).

    List your home

    What's special

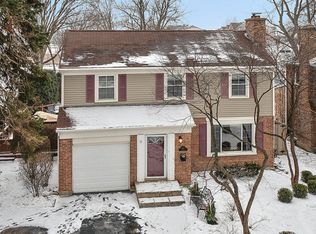
    Farmhouse sinkRefined designer finishesThoughtfully curated finishesFour spacious bedroomsClassic architectural detailsStunning cottage-inspired kitchenPicturesque curb appeal
    Welcome to 1815 Oak Avenue, an exceptional residence tucked into one of downtown Northbrook's most coveted neighborhoods, where timeless Georgian character meets refined New England-inspired design. Perfectly positioned just steps from the train station, Village Green, acclaimed restaurants, Meadowbrook Elementary, Northbrook Junior High, Meadowhill Park, and Techny Prairie Park, this beautifully renovated home offers an unparalleled blend of charm, sophistication, and walkable convenience. From the moment you arrive, the picturesque curb appeal sets the tone for the warmth and elegance found throughout. Inside, rich hardwood flooring, fresh neutral decor, and thoughtfully curated finishes create an inviting and effortlessly stylish atmosphere. At the heart of the home is the stunning cottage-inspired kitchen, exquisitely renovated with custom wood cabinetry, granite countertops, a farmhouse sink, premium appliances, a professional-grade range with statement hood, and a generous butcher block island designed for gathering, entertaining, and everyday living. Classic architectural details elevate the home's character, including built-in dining room cabinetry, elegant millwork, and a beautiful fireplace that anchors the main living space. Sliding doors open seamlessly to an expansive patio retreat overlooking Techny Prairie Park, offering an idyllic setting for outdoor dining, entertaining, or quiet evenings under the stars. The second level features four spacious bedrooms, including a remarkable primary suite addition above the garage. Bathed in natural light from skylights, this serene sanctuary includes a walk-in closet, refined designer finishes, and the convenience of an in-suite washer and dryer. All 2.5 bathrooms were thoughtfully renovated with timeless, sophisticated selections that blend classic style with modern comfort. Additional living and storage space abound with a finished basement ideal for recreation, fitness, media, or play, along with excellent storage solutions throughout. The attached garage is complemented by an expanded concrete apron for additional parking and everyday ease. Meticulously maintained, the home also features newer windows and roofing, durable all-brick construction, and recent chimney tuck-pointing-providing both peace of mind and enduring quality. Rarely does a home become available that so effortlessly combines location, character, thoughtful updates, and lifestyle. 1815 Oak Avenue offers the opportunity to enjoy refined living in the very heart of Northbrook, with parks, schools, dining, and transportation all just moments away. This is a home that truly lives as beautifully as it looks.

    Zillow last checked:

    Listing updated:

    Listed by:

    C Bryce Fuller, ABR 847-724-1855,

    Baird & Warner

    Bought with:

    Marta Lazic

    Redfin Corporation

    Source: MRED as distributed by MLS GRID,MLS#: 12646072MLS Logo

    Facts & features

    Interior

    Bedrooms & bathrooms
    • Bedrooms: 4
    • Bathrooms: 3
    • Full bathrooms: 2
    • 1/2 bathrooms: 1
    Rooms
    • Room types: Breakfast Room, Mud Room, Foyer, Storage, Recreation Room
    Primary bedroom
    • Features: Flooring (Hardwood), Bathroom (Full, Shower Only)
    • Level: Second
    • Area: 299 Square Feet
    • Dimensions: 13X23
    Bedroom 2
    • Features: Flooring (Hardwood)
    • Level: Main
    • Area: 110 Square Feet
    • Dimensions: 11X10
    Bedroom 3
    • Features: Flooring (Hardwood)
    • Level: Main
    • Area: 120 Square Feet
    • Dimensions: 12X10
    Bedroom 4
    • Features: Flooring (Hardwood)
    • Level: Main
    • Area: 81 Square Feet
    • Dimensions: 9X9
    Breakfast room
    • Features: Flooring (Hardwood)
    • Level: Main
    • Area: 88 Square Feet
    • Dimensions: 8X11
    Dining room
    • Features: Flooring (Hardwood)
    • Level: Main
    • Area: 260 Square Feet
    • Dimensions: 13X20
    Foyer
    • Features: Flooring (Hardwood)
    • Level: Main
    • Area: 35 Square Feet
    • Dimensions: 7X5
    Kitchen
    • Features: Kitchen (Eating Area-Breakfast Bar, Eating Area-Table Space, Island, Pantry-Closet, Custom Cabinetry, Granite Counters, Updated Kitchen), Flooring (Hardwood)
    • Level: Main
    • Area: 220 Square Feet
    • Dimensions: 11X20
    Living room
    • Features: Flooring (Hardwood)
    • Level: Main
    • Area: 273 Square Feet
    • Dimensions: 13X21
    Mud room
    • Features: Flooring (Hardwood)
    • Level: Main
    • Area: 55 Square Feet
    • Dimensions: 5X11
    Other
    • Features: Flooring (Ceramic Tile)
    • Level: Basement
    • Area: 351 Square Feet
    • Dimensions: 27X13
    Storage
    • Level: Basement
    • Area: 351 Square Feet
    • Dimensions: 27X13
    Heating
    • Natural Gas, Forced Air
    Cooling
    • Central Air
    Appliances
    • Included: Range, Dishwasher, Refrigerator, Washer, Dryer, Stainless Steel Appliance(s), Range Hood
    Features
    • Flooring: Hardwood
    • Basement: Finished,Full
    • Number of fireplaces: 1
    • Fireplace features: Wood Burning, Living Room
    Interior area
    • Total structure area: 3,028
    • Total interior livable area: 2,375 sqft

    Property

    Parking
    • Total spaces: 1
    • Parking features: Concrete, Garage Door Opener, Yes, Garage Owned, Attached, Garage
    • Attached garage spaces: 1
    • Has uncovered spaces: Yes
    Accessibility
    • Accessibility features: No Disability Access
    Features
    • Stories: 2
    • Patio & porch: Patio
    Lot
    • Size: 7,405 Square Feet
    • Dimensions: 55X135
    Details
    • Parcel number: 04103160060000
    • Special conditions: None

    Construction

    Type & style
    • Home type: SingleFamily
    • Architectural style: Georgian
    • Property subtype: Single Family Residence
    Materials
    • Brick
    • Foundation: Concrete Perimeter
    • Roof: Asphalt
    Condition
    • New construction: No
    • Year built: 1948
    • Major remodel year: 2011
    Details
    • Builder model: 2 STORY GEORGIAN

    Utilities & green energy

    • Electric: Circuit Breakers
    • Sewer: Public Sewer, Storm Sewer
    • Water: Lake Michigan

    Community & HOA

    Community
    • Features: Park, Curbs, Sidewalks, Street Lights, Street Paved
    • Subdivision: Northbrook Manor
    HOA
    • Services included: None
    Location
    • Region: Northbrook

    Financial & listing details

    • Price per square foot: $349/sqft
    • Tax assessed value: $600,000
    • Annual tax amount: $12,950
    • Date on market: 5/23/2026
    • Listing terms: Conventional
    • Ownership: Fee Simple

    Price history

    DateEventPrice
    7/8/2026Sold$830,000-2.2%$349/sqft
    Source: MRED as distributed by MLS GRID #12646072 Report a problem
    6/5/2026Contingent$849,000$357/sqft
    Source: MRED as distributed by MLS GRID #12646072 Report a problem
    5/18/2026Listed for sale$849,000+23.9%$357/sqft
    Source: MRED as distributed by MLS GRID #12646072 Report a problem
    5/1/2025Listing removed$4,395$2/sqft
    Source: Zillow Rentals Report a problem
    3/21/2025Listed for rent$4,395+7.3%$2/sqft
    Source: Zillow Rentals Report a problem
    2/22/2025Listing removed$4,095$2/sqft
    Source: Zillow Rentals Report a problem
    2/20/2025Price change$4,095-4.7%$2/sqft
    Source: Zillow Rentals Report a problem
    2/17/2025Listed for rent$4,295$2/sqft
    Source: Zillow Rentals Report a problem
    11/15/2023Sold$685,000-2.1%$288/sqft
    Source: MRED as distributed by MLS GRID #11891726 Report a problem
    10/3/2023Contingent$700,000$295/sqft
    Source: MRED as distributed by MLS GRID #11891726 Report a problem
    9/28/2023Listed for sale$700,000+41.4%$295/sqft
    Source: MRED as distributed by MLS GRID #11891726 Report a problem
    7/8/2010Sold$495,000-5.7%$208/sqft
    Source: Berkshire Hathaway HomeServices Koenig Rubloff #07516806_60062 Report a problem
    6/16/2010Pending sale$524,900$221/sqft
    Source: Berg Properties #07516806 Report a problem
    5/22/2010Price change$524,900-4.4%$221/sqft
    Source: Berg Properties #07516806 Report a problem
    5/3/2010Listed for sale$549,000-3.7%$231/sqft
    Source: Berg Properties #07516806 Report a problem
    12/21/2005Sold$570,000$240/sqft
    Source: Public Record Report a problem

    Public tax history

    YearProperty taxesTax assessment
    2024$14,227 +9.9%$60,000
    2023$12,950 +3.3%$60,000
    2022$12,537 +28.5%$60,000 +41.5%
    2021$9,759 +1.5%$42,392
    2020$9,619 +3%$42,392 -9%
    2019$9,335 -30.5%$46,585 -18.8%
    2018$13,435 +2.7%$57,372
    2017$13,088 +6.3%$57,372
    2016$12,310 +16.4%$57,372 +28.6%
    2015$10,572 +4.7%$44,625
    2014$10,099 +3.2%$44,625
    2013$9,788 -5.1%$44,625 -12.6%
    2012$10,314 +5.4%$51,064
    2011$9,783 +16.4%$51,064
    2010$8,405 +4.6%$51,064 -3.7%
    2009$8,032 +13.1%$53,010 -7%
    2008$7,103 +7.5%$57,000
    2007$6,605 -1.5%$57,000 +27.3%
    2006$6,705 +11.3%$44,782
    2005$6,026 +3.1%$44,782
    2004$5,847 -5.2%$44,782 +12.5%
    2003$6,171 -2.3%$39,794
    2002$6,319 +33.1%$39,794 -3.9%
    2001$4,748 +3.3%$41,391 +37%
    2000$4,599 +4.1%$30,212
    1999$4,416 $30,212
    Find assessor info on the county website

    Neighborhood: 60062

    Nearby schools

    GreatSchools rating
    Schools provided by the listing agent
    • Elementary: Meadowbrook Elementary School
    • Middle: Northbrook Junior High School
    • High: Glenbrook North High School
    • District: 28

    Source: MRED as distributed by MLS GRID. This data may not be complete. We recommend contacting the local school district to confirm school assignments for this home.

    Get a cash offer in 3 minutes
    Find out how much your home could sell for in as little as 3 minutes with a no-obligation cash offer.
    Estimated market value
    $835,700
    Get a cash offer in 3 minutes
    Find out how much your home could sell for in as little as 3 minutes with a no-obligation cash offer.
    Estimated market value
    $835,700