Skip main navigation
Sold
  • Price Unknown

    1815 Peace Pl, Saint Paul, TX 75098

    4beds
    2,058sqft
    Single Family Residence
    Built in 2021
    6,141 Square Feet Lot
    $452,500 Zestimate®
    $--/sqft
    $2,643 Estimated rent

    Home value

    $452,500

    $430,000 - $475,000

    $2,643/mo

    Zestimate® history
    Loading
    Loading...

    Owner options

    List your home for rent

    $2,643/mo

    Rent Zestimate®

    Find your next renter with Zillow Rental Manager. Plus, with online applications, you can quickly screen prospective tenants – for free.

    Learn more

    $2,643/mo

    Rent Zestimate®

    Refinance and save

    $1,978/mo

    Est. payment

    Refinancing to a lower rate could help reduce your monthly payments and save thousands over the life of the loan.

    See today's rates

    $1,978/mo

    Est. payment

    Explore your selling options

    Work with a Zillow partner agent

    Leverage their expertise and Zillow's premium Showcase listings to get your home seen by more buyers.

    Get started

    List with your own agent

    Get your home in front of millions of buyers by listing it on Zillow.

    Learn how to do it

    Sell it yourself

    Take full control of how buyers see your home on Zillow by listing For Sale by Owner (FSBO).

    List your home

    What's special

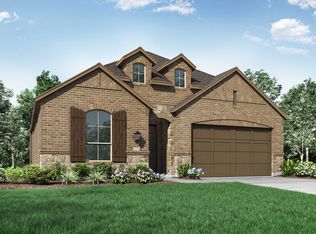
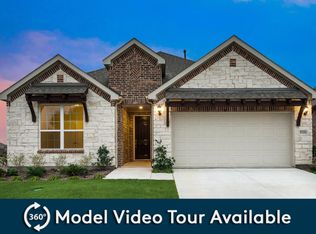
    Welcome to your dream home, a stunning 4-bedroom, 3-bathroom sanctuary nestled next to a greenbelt and the entrance to a neighborhood walking path. This exquisite residence has a modern kitchen equipped with a gas cooktop, stainless steel appliances, including double ovens and a spacious kitchen island perfect for entertaining guests. The heart of the home, the kitchen, seamlessly flows into the inviting living area, creating an open and airy ambiance. Retreat to the primary suite where to spa-like bathroom with its elegant fixtures, soaking tub, and spacious shower, providing a perfect escape after a long day. Step outside to the screened-in porch, complete with a ceiling fan, offering an ideal space for enjoying morning coffee or evening relaxation. This home combines comfort, style, and convenience, making it an exceptional choice for those seeking a peaceful yet contemporary lifestyle.

    Zillow last checked:

    Listing updated:

    Listed by:

    Angela Tucker 0682329 214-549-1930,

    Coldwell Banker Apex, REALTORS 972-727-3377

    Bought with:

    Jeremy Simmons

    RE/MAX DFW Associates

    Source: NTREIS,MLS#: 20700450

    Facts & features

    Interior

    Bedrooms & bathrooms
    • Bedrooms: 4
    • Bathrooms: 3
    • Full bathrooms: 2
    • 1/2 bathrooms: 1
    Primary bedroom
    • Dimensions: 16 x 14
    Bedroom
    • Dimensions: 13 x 14
    Bedroom
    • Dimensions: 13 x 10
    Primary bathroom
    • Dimensions: 10 x 12
    Breakfast room nook
    • Dimensions: 12 x 13
    Other
    • Features: Built-in Features
    • Dimensions: 5 x 8
    Half bath
    • Level: First
    Kitchen
    • Features: Built-in Features
    • Dimensions: 12 x 16
    Living room
    • Dimensions: 20 x 20
    Heating
    • Central
    Cooling
    • Central Air, Ceiling Fan(s), Electric
    Appliances
    • Included: Some Gas Appliances, Double Oven, Dishwasher, Gas Cooktop, Disposal, Gas Water Heater, Microwave, Plumbed For Gas
    • Laundry: Washer Hookup, Electric Dryer Hookup, Laundry in Utility Room
    Features
    • Decorative/Designer Lighting Fixtures, Kitchen Island
    • Flooring: Luxury Vinyl Plank
    • Windows: Window Coverings
    • Has basement: No
    • Number of fireplaces: 1
    • Fireplace features: Gas Log, Living Room
    Interior area
    • Total interior livable area: 2,058 sqft

    Property

    Parking
    • Total spaces: 4
    • Parking features: Garage Faces Front, Garage, Garage Door Opener
    • Attached garage spaces: 2
    • Carport spaces: 2
    • Covered spaces: 4
    Features
    • Levels: One
    • Stories: 1
    • Patio & porch: Covered
    • Exterior features: Rain Gutters
    • Pool features: None, Community
    • Fencing: Wood
    Lot
    • Size: 6,141 Square Feet
    • Features: Interior Lot, Subdivision, Sprinkler System
    Details
    • Parcel number: R1228104603601

    Construction

    Type & style
    • Home type: SingleFamily
    • Architectural style: Traditional,Detached
    • Property subtype: Single Family Residence
    Materials
    • Brick
    • Foundation: Slab
    • Roof: Composition
    Condition
    • Year built: 2021

    Utilities & green energy

    • Utilities for property: Cable Available

    Community & HOA

    Community
    • Features: Dock, Fitness Center, Park, Pool, Sidewalks, Trails/Paths
    • Security: Security System
    • Subdivision: Inspiration Ph 9
    HOA
    • Has HOA: Yes
    • Services included: All Facilities, Association Management
    • HOA fee: $1,978 annually
    • HOA name: CCMC
    • HOA phone: 469-522-2120
    Location
    • Region: Saint Paul

    Financial & listing details

    • Tax assessed value: $496,658
    • Annual tax amount: $12,125
    • Date on market: 8/15/2024
    • Cumulative days on market: 26 days

    Price history

    DateEventPrice
    11/6/2024Listing removed$3,600$2/sqft
    Source: Zillow Rentals Report a problem
    10/14/2024Listing removed$525,000$255/sqft
    Source: Coldwell Banker Apex, Realtors #20700450 Report a problem
    10/14/2024Listed for sale$525,000$255/sqft
    Source: Coldwell Banker Apex, Realtors #20700450 Report a problem
    10/11/2024Sold--
    Source: NTREIS #20700450 Report a problem
    9/12/2024Pending sale$525,000$255/sqft
    Source: Coldwell Banker Apex, Realtors #20700450 Report a problem
    9/12/2024Contingent$525,000$255/sqft
    Source: NTREIS #20700450 Report a problem
    8/16/2024Listed for rent$3,600$2/sqft
    Source: Zillow Rentals Report a problem
    8/15/2024Listed for sale$525,000$255/sqft
    Source: NTREIS #20700450 Report a problem

    Public tax history

    YearProperty taxesTax assessment
    2025$9,657 -5.5%$496,658 +1.5%
    2024$10,221 -5.3%$489,296 -3.9%
    2023$10,791 +501%$509,077 +362.6%
    2022$1,795 +66.8%$110,045 +74.7%
    2021$1,077 $63,000
    Find assessor info on the county website

    Neighborhood: 75098

    Nearby schools

    GreatSchools rating
    Schools provided by the listing agent
    • Elementary: George W Bush
    • High: Wylie East
    • District: Wylie ISD

    Source: NTREIS. This data may not be complete. We recommend contacting the local school district to confirm school assignments for this home.

    Get a cash offer in 3 minutes
    Find out how much your home could sell for in as little as 3 minutes with a no-obligation cash offer.
    Estimated market value
    $452,500
    Get a cash offer in 3 minutes
    Find out how much your home could sell for in as little as 3 minutes with a no-obligation cash offer.
    Estimated market value
    $452,500