Skip main navigation
Sold for $390,000
  • $390,000

    1815 Peach St, Upper Chichester, PA 19061

    4beds
    1,092sqft
    Single Family Residence
    Built in 1946
    10,200 Square Feet Lot
    $381,500 Zestimate®
    $357/sqft
    $2,372 Estimated rent

    Home value

    $381,500

    $359,000 - $404,000

    $2,372/mo

    Zestimate® history
    Loading
    Loading...

    Owner options

    List your home for rent

    $2,372/mo

    Rent Zestimate®

    Find your next renter with Zillow Rental Manager. Plus, with online applications, you can quickly screen prospective tenants – for free.

    Learn more

    $2,372/mo

    Rent Zestimate®

    Refinance and save

    $2,612/mo

    Est. payment

    Refinancing to a lower rate could help reduce your monthly payments and save thousands over the life of the loan.

    See today's rates

    $2,612/mo

    Est. payment

    Explore your selling options

    Work with a Zillow partner agent

    Leverage their expertise and Zillow's premium Showcase listings to get your home seen by more buyers.

    Get started

    List with your own agent

    Get your home in front of millions of buyers by listing it on Zillow.

    Learn how to do it

    Sell it yourself

    Take full control of how buyers see your home on Zillow by listing For Sale by Owner (FSBO).

    List your home

    What's special

    Quartz countertopsFinished walk-out basementWhite shaker-style cabinetsBonus roomInformal hang-out spaceTons of natural lightAll new flooring
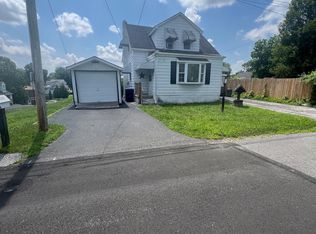
    Welcome home to this newly renovated 4-bedroom, 2-bathroom Cape Cod in Upper Chichester Twp. This cozy cottage has a lot to offer! Inside, your main living space enjoys tons of natural light as well as a fresh, modern feel with all new flooring and paint throughout. On the other side of your living room, you have a fully updated eat-in kitchen with white, Shaker-style cabinets, quartz countertops, and stainless-steel appliances. Two of your four bedrooms are, also, located on this level and share a tastefully remodeled full bathroom with all new fixtures and tiled tub/shower surround. Upstairs, you have a third bedroom, as well as an additional nook that could be used as a home office or a quiet spot to curl up with a good book. Downstairs in the finished, walk-out basement, you have another, more informal hang-out space with a full bathroom, fourth bedroom, and a bonus room that could function as a guest room, office, or in-home gym! Outside, you’ve got plenty of space to enjoy the fresh air in your backyard, and an oversized garage/pole barn offers loads of parking or workshop potential! New roof installed in 2025. Set up a showing today to see if this is the place you’d like to call your next “Home, Sweet Home” this spring!

    Zillow last checked:

    Listing updated:

    Listed by:

    Laurel Eadline 717-859-3311,

    The Noble Group, LLC

    Bought with:

    Jordan Hopkins

    CG Realty, LLC

    Source: Bright MLS,MLS#: PADE2088678MLS Logo

    Facts & features

    Interior

    Bedrooms & bathrooms
    • Bedrooms: 4
    • Bathrooms: 2
    • Full bathrooms: 2
    • Main level bathrooms: 1
    • Main level bedrooms: 2
    Family room
    • Level: Lower
    Kitchen
    • Level: Main
    Living room
    • Level: Main
    Other
    • Level: Upper
    Heating
    • Hot Water, Forced Air, Baseboard, Propane
    Cooling
    • Central Air, Ceiling Fan(s), Electric
    Appliances
    • Included: Microwave, Oven/Range - Electric, Refrigerator, Dishwasher, Electric Water Heater
    • Laundry: In Basement
    Features
    • Ceiling Fan(s), Eat-in Kitchen, Recessed Lighting, Dry Wall, Plaster Walls
    • Flooring: Carpet, Luxury Vinyl
    • Basement: Finished
    • Has fireplace: No
    Interior area
    • Total structure area: 1,092
    • Total interior livable area: 1,092 sqft
    • Finished area above ground: 1,092
    • Finished area below ground: 0

    Property

    Parking
    • Total spaces: 3
    • Parking features: Garage Faces Front, Oversized, Driveway, Detached
    • Garage spaces: 1
    • Uncovered spaces: 2
    Accessibility
    • Accessibility features: None
    Features
    • Levels: One and One Half
    • Stories: 1
    • Patio & porch: Deck, Patio
    • Pool features: None
    Lot
    • Size: 10,200 sqft
    • Dimensions: 100.00 x 102.00
    Details
    • Additional structures: Above Grade, Below Grade
    • Parcel number: 09000271300
    • Zoning: RESI
    • Special conditions: Standard

    Construction

    Type & style
    • Home type: SingleFamily
    • Architectural style: Cape Cod
    • Property subtype: Single Family Residence
    Materials
    • Stucco, Aluminum Siding
    • Foundation: Block
    • Roof: Architectural Shingle,Asphalt
    Condition
    • Good
    • New construction: No
    • Year built: 1946

    Utilities & green energy

    • Electric: 200+ Amp Service, Circuit Breakers
    • Sewer: Public Sewer
    • Water: Public

    Community & neighborhood

    Security
    • Security features: Carbon Monoxide Detector(s), Smoke Detector(s)
    Location
    • Region: Upper Chichester
    • Subdivision: Gardendale
    • Municipality: UPPER CHICHESTER TWP

    Other

    Other facts
    • Listing agreement: Exclusive Right To Sell
    • Listing terms: Cash,Conventional,FHA,VA Loan
    • Ownership: Fee Simple

    Price history

    DateEventPrice
    6/12/2025Sold$390,000-2.5%$357/sqft
    Source: Bright MLS #PADE2088678 Report a problem
    4/30/2025Pending sale$399,900$366/sqft
    Source: Bright MLS #PADE2088678 Report a problem
    4/23/2025Listed for sale$399,900+161.4%$366/sqft
    Source: Bright MLS #PADE2088678 Report a problem
    9/4/2024Sold$153,000$140/sqft
    Source: Public Record Report a problem

    Public tax history

    YearProperty taxesTax assessment
    2025$4,745 +2.2%$139,780
    2024$4,644 +3.3%$139,780
    2023$4,495 +2.5%$139,780
    2022$4,386 $139,780
    2021$4,386 +1012.6%$139,780 +93.7%
    2020$394 -89.2%$72,180
    2019$3,639 -0.3%$72,180
    2018$3,649 +821.3%$72,180
    2017$396 $72,180
    2016$396 $72,180
    2015$396 $72,180
    2014$396 +2.7%$72,180
    2013$386 +2.8%$72,180
    2012$375 +0.3%$72,180
    2011$374 +2%$72,180
    2010$366 +7.5%$72,180
    2009$341 $72,180
    2008$341 +8.3%$72,180
    2007$315 $72,180
    2006$315 -2%$72,180
    2005$321 $72,180
    2004$321 +8.5%$72,180
    2003$296 +7.9%$72,180
    2002$274 $72,180
    2000$274 $72,180

    Find assessor info on the county website

    Neighborhood: Boothwyn

    Nearby schools

    GreatSchools rating
    Schools provided by the listing agent
    • High: Chichester
    • District: Chichester

    Source: Bright MLS. This data may not be complete. We recommend contacting the local school district to confirm school assignments for this home.

    Get a cash offer in 3 minutes
    Find out how much your home could sell for in as little as 3 minutes with a no-obligation cash offer.
    Estimated market value
    $381,500
    Get a cash offer in 3 minutes
    Find out how much your home could sell for in as little as 3 minutes with a no-obligation cash offer.
    Estimated market value
    $381,500