Welcome to this extraordinary all-brick colonial estate nestled on 2.57 private, treed acres within Leavenworth city limits, where timeless elegance meets extensive modern updates. Offering over 7,100 square feet of beautifully renovated living space, this exceptional home has been transformed with new PEX plumbing, interior and exterior paint, flooring, lighting, doors, Pella windows and sliders, 4-zone HVAC with new furnaces and AC units, instant hot water, plantation shutters, and an upgraded sprinkler system with drip irrigation. A grand two-story entry with spiral staircase welcomes you into elegant formal living spaces, a stunning family room with herringbone hardwoods, marble fireplace, custom built-ins, two private offices, and an inviting living room featuring exposed beams, a wood-burning fireplace, wet bar with wine refrigerator, and Hunter Douglas motorized shades. The gourmet kitchen showcases marble countertops, an oversized built-in refrigerator, gas cooktop, double ovens, warming drawer, custom cabinetry, and opens to a vaulted breakfast room with skylight overlooking the spectacular outdoor living spaces. The luxurious main-level primary retreat offers dual en-suite bathrooms, dual walk-in closets, custom built-ins, and a private laundry room. Upstairs features spacious secondary bedrooms with beautifully updated baths, while the finished lower level offers a large recreation area, gym, abundant storage, and future expansion potential. Outdoor entertaining is second to none with two newly designed stone patios, a covered gathering space with gas fireplace, built-in Blaze grill, granite countertops, firepit, French drains, lush landscaping, and peaceful estate-like surroundings. A rare opportunity to own a meticulously renovated luxury home offering exceptional privacy, craftsmanship, and modern comfort just minutes from city conveniences.
Pending
$1,300,000
1815 Pine Ridge Dr, Leavenworth, KS 66048
5beds
7,149sqft
Single Family Residence
Built in 1980
2.57 Acres Lot
$-- Zestimate®
$182/sqft
$-- HOA
What's special
- 40 days |
- 172 |
- 2 |
Zillow last checked:
Listing updated:
Listed by:
Zachary Kelly 913-433-8560,
ReeceNichols - Leawood,
KBT Leawood Team 913-239-2069,
ReeceNichols - Leawood
Source: Heartland MLS as distributed by MLS GRID,MLS#: 2628811
Facts & features
Interior
Bedrooms & bathrooms
- Bedrooms: 5
- Bathrooms: 6
- Full bathrooms: 5
- 1/2 bathrooms: 1
Dining room
- Description: Breakfast Area,Formal,Hearth Room
Heating
- Forced Air, Zoned
Cooling
- Electric, Zoned
Appliances
- Laundry: Main Level, Off The Kitchen
Features
- Ceiling Fan(s), Kitchen Island, Pantry, Walk-In Closet(s), Wet Bar
- Flooring: Carpet, Tile, Wood
- Windows: Window Coverings, Skylight(s), Thermal Windows
- Basement: Concrete,Egress Window(s),Finished
- Number of fireplaces: 2
- Fireplace features: Hearth Room, Library
Interior area
- Total structure area: 7,149
- Total interior livable area: 7,149 sqft
- Finished area above ground: 5,949
- Finished area below ground: 1,200
Property
Parking
- Total spaces: 4
- Parking features: Attached, Garage Door Opener, Garage Faces Side
- Attached garage spaces: 4
Features
- Patio & porch: Patio, Porch
- Exterior features: Fire Pit, Outdoor Kitchen
Lot
- Size: 2.57 Acres
- Features: Acreage, Estate Lot
Details
- Parcel number: 1020302002022.000
Construction
Type & style
- Home type: SingleFamily
- Architectural style: Colonial
- Property subtype: Single Family Residence
Materials
- Brick
- Roof: Composition
Condition
- Year built: 1980
Utilities & green energy
- Sewer: Septic Tank
- Water: Public
Community & HOA
Community
- Security: Security System
- Subdivision: Other
HOA
- Has HOA: No
Location
- Region: Leavenworth
Financial & listing details
- Price per square foot: $182/sqft
- Tax assessed value: $843,890
- Annual tax amount: $11,782
- Date on market: 7/17/2026
- Listing terms: Cash,Conventional
- Ownership: Private
- Road surface type: Paved
Estimated market value
Not available
Estimated sales range
Not available
Not available
Price history
| Date | Event | Price |
|---|---|---|
| 8/13/2026 | Pending sale | $1,300,000$182/sqft |
Source:  Heartland MLS as distributed by MLS GRID #2628811 Report a problem Heartland MLS as distributed by MLS GRID #2628811 Report a problem | ||
| 7/21/2026 | Contingent | $1,300,000$182/sqft |
Source: Heartland MLS as distributed by MLS GRID #2628811 Report a problem | ||
| 7/17/2026 | Listed for sale | $1,300,000-13.3%$182/sqft |
Source: Heartland MLS as distributed by MLS GRID #2628811 Report a problem | ||
| 6/22/2026 | Listing removed | $1,499,950$210/sqft |
Source: Heartland MLS as distributed by MLS GRID #2579756 Report a problem | ||
| 5/21/2026 | Price change | $1,499,950-3.2%$210/sqft |
Source: Heartland MLS as distributed by MLS GRID #2579756 Report a problem | ||
| 1/7/2026 | Listed for sale | $1,549,950$217/sqft |
Source: Heartland MLS as distributed by MLS GRID #2579756 Report a problem | ||
| 12/8/2025 | Listing removed | $1,549,950$217/sqft |
Source: Heartland MLS as distributed by MLS GRID #2579756 Report a problem | ||
| 12/5/2025 | Listed for sale | $1,549,950$217/sqft |
Source: Heartland MLS as distributed by MLS GRID #2579756 Report a problem | ||
| 11/7/2025 | Listing removed | $1,549,950$217/sqft |
Source: Heartland MLS as distributed by MLS GRID #2579756 Report a problem | ||
| 10/15/2025 | Listed for sale | $1,549,950+121.7%$217/sqft |
Source: Heartland MLS as distributed by MLS GRID #2579756 Report a problem | ||
| 6/28/2018 | Sold | -- |
Source: Heartland MLS as distributed by MLS GRID #45001_2063048 Report a problem | ||
| 4/5/2018 | Pending sale | $699,000$98/sqft |
Source: Coldwell Banker Reilly & Sons #2063048 Report a problem | ||
| 8/15/2017 | Listed for sale | $699,000$98/sqft |
Source: C B Reilly & Sons #2063048 Report a problem | ||
Public tax history
| Year | Property taxes | Tax assessment |
|---|---|---|
| 2025 | $11,782 +4.7% | $97,047 +3% |
| 2024 | $11,257 +0.3% | $94,221 +1% |
| 2023 | $11,227 +8.8% | $93,289 +9.4% |
| 2022 | $10,315 -1.7% | $85,249 +3.3% |
| 2021 | $10,490 +3.6% | $82,497 +4.3% |
| 2020 | $10,130 +7% | $79,095 +7.9% |
| 2019 | $9,471 -11.2% | $73,295 -10.6% |
| 2018 | $10,668 -2.1% | $81,960 |
| 2017 | $10,899 +1.4% | $81,960 +1.5% |
| 2016 | $10,752 | $80,716 |
| 2015 | $10,752 +1% | $80,716 |
| 2014 | $10,642 | $80,716 |
| 2013 | -- | $80,716 |
| 2012 | -- | $80,716 |
| 2011 | -- | -- |
| 2010 | -- | $80,716 |
| 2009 | -- | $80,716 |
| 2008 | -- | $80,716 |
| 2007 | -- | $80,716 0% |
| 2006 | -- | $80,717 +7% |
| 2005 | -- | $75,429 +97% |
| 2004 | -- | $38,286 +0% |
| 2003 | -- | $38,285 0% |
| 2002 | -- | $38,286 +18.4% |
| 2000 | -- | $32,336 |
Find assessor info on the county website
Monthly payment
Est. payment
Payment breakdown
Explore the cost of this home by adjusting the details. Changes won't be saved.Climate risks
Neighborhood: 66048
Nearby schools
GreatSchools rating
- 4/10Henry Leavenworth Elementary SchoolGrades: 1-4Distance: 0.6 mi
- 5/10Richard Warren Middle SchoolGrades: 7-8Distance: 1.5 mi
- 4/10Leavenworth Senior High SchoolGrades: 9-12Distance: 1.2 mi
Schools provided by the listing agent
- Elementary: Henry Leavenworth
- Middle: Richard Warren
- High: Leavenworth
Source: Heartland MLS as distributed by MLS GRID. This data may not be complete. We recommend contacting the local school district to confirm school assignments for this home.
- $463,1004 bd3 ba2.6k sqft1823 Pine Ridge Dr, Leavenworth, KS 66048Off Market
- $446,0003 bd3 ba2k sqft1708 Pine Ridge Dr, Leavenworth, KS 66048Off Market
- $460,5004 bd2 ba2.6k sqft1816 Pine Ridge Dr, Leavenworth, KS 66048Off Market
- $973,1003 bd5 ba3.5k sqft1801 Pine Ridge Dr, Leavenworth, KS 66048Off Market
- $626,4004 bd3 ba3.1k sqft1901 Pine Ridge Dr, Leavenworth, KS 66048Off Market
- $452,0005 bd3 ba1.4k sqft1808 Pine Ridge Dr, Leavenworth, KS 66048Off Market
- $474,3005 bd4 ba3.2k sqft1900 Pine Ridge Dr, Leavenworth, KS 66048Off Market
- $10-- bd-- ba-- sqft1900 Pine Ridge Dr, Leavenworth, KS 66048Off Market
A local agent can set up tours, give advice and negotiate with sellers.
Similar homes
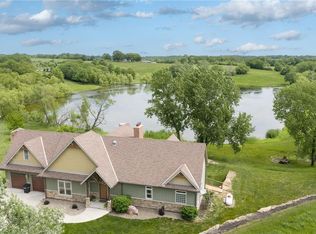
- $1,250,0003 bd3 ba4k sqft27362 187th St, Leavenworth, KS 66048For Sale
 MLS ID #2621383, Rusty Roberts, Lynch Real Estate. Heartland MLS as distributed by MLS GRID
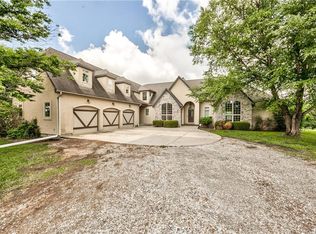
 - $1,389,0005 bd5 ba5.1k sqft17620 Millwood Rd, Leavenworth, KS 66048For Sale
 MLS ID #2617038, David Thiel, Reilly Real Estate LLC. Heartland MLS as distributed by MLS GRID
 - $775,0005 bd5 ba4.2k sqft25162 176th St, Leavenworth, KS 66048For Sale
 MLS ID #2621759, Sally Estes, Reilly Real Estate LLC. Heartland MLS as distributed by MLS GRID
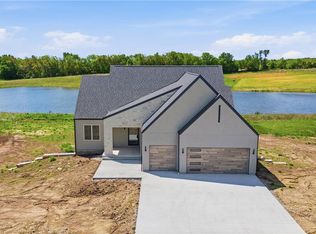
 - $899,0005 bd4 ba4k sqft16055 W Eisenhower Rd, Leavenworth, KS 66048For Sale
 MLS ID #2576938, Lori Vilkanskas, Back 9 Realty. Heartland MLS as distributed by MLS GRID
 - $1,299,0004 bd5 ba4.4k sqft15562 Lexi Ln, Bonner Springs, KS 66012For SaleMLS ID #2637076, Minnette Chmielarski, Platinum Realty LLC. Heartland MLS as distributed by MLS GRID
- $1,350,0006 bd7 ba7.2k sqft16371 Lake Point Dr, Bonner Springs, KS 66012For SaleMLS ID #2600815, Michele Grantham, Platinum Realty LLC. Heartland MLS as distributed by MLS GRID
- $1,249,0005 bd4 ba4.2k sqft8370 92nd Hwy, Platte City, MO 64079For SaleMLS ID #2618915, Russ Wolfe, ReeceNichols-KCN. Heartland MLS as distributed by MLS GRID
- $1,399,9005 bd6 ba5.9k sqft7060 N National Dr, Parkville, MO 64152For SaleMLS ID #2605095, Ken Hoover Group, Keller Williams KC North. Heartland MLS as distributed by MLS GRID
- $975,0004 bd5 ba3.9k sqft22165 171st St, Basehor, KS 66007For SaleMLS ID #2631039, Sally Estes, Reilly Real Estate LLC. Heartland MLS as distributed by MLS GRID
- $1,575,0006 bd8 ba7.5k sqft6930 White Pine Cir, Kansas City, MO 64152For SaleMLS ID #2613279, Candi Sweeney, ReeceNichols-KCN. Heartland MLS as distributed by MLS GRID
- $1,059,0005 bd5 ba4.2k sqft22119 171st St, Basehor, KS 66007For SaleMLS ID #2573776, Dan Lynch, Lynch Real Estate. Heartland MLS as distributed by MLS GRID
- $1,300,0003 bd3 ba3.9k sqft4111 Frisbie Rd, Shawnee, KS 66226For SaleMLS ID #2602460, KC RESOURCE GROUP, Platinum Realty LLC. Heartland MLS as distributed by MLS GRID
- $995,9505 bd6 ba5.2k sqft17935 185th St, Tonganoxie, KS 66086For SaleMLS ID #2631648, Dan Lynch, Lynch Real Estate. Heartland MLS as distributed by MLS GRID
- $1,049,9994 bd6 ba4.1k sqft8615 NW Baker Rd, Kansas City, MO 64153For SaleMLS ID #2614570, Mikki Sander, Redfin Corporation. Heartland MLS as distributed by MLS GRID
- $1,675,0005 bd5 ba5.5k sqft12444 Leavenworth Rd, Kansas City, KS 66109For SaleMLS ID #2630380, Kim Brown, ReeceNichols -Johnson County W. Heartland MLS as distributed by MLS GRID
- $1,200,0004 bd3 ba3.8k sqft10000 Hollingsworth Rd, Kansas City, KS 66109For SaleMLS ID #2620690, Rusty Roberts, Lynch Real Estate. Heartland MLS as distributed by MLS GRID
- $975,0005 bd4 ba4.6k sqft15404 Lake Point Dr, Bonner Springs, KS 66012For SaleMLS ID #2632224, Macoubrie Zimmerman, Weichert, Realtors Welch & Co.. Heartland MLS as distributed by MLS GRID
- $849,0005 bd6 ba6.2k sqft15586 Cedar Ln, Basehor, KS 66007For SaleMLS ID #2621520, Holly Renfro, Platinum Realty LLC. Heartland MLS as distributed by MLS GRID
- $1,050,0005 bd5 ba4.8k sqft8030 N Caldwell Ave, Parkville, MO 64152For SaleMLS ID #2628122, Katie Stokes, United Real Estate Kansas City. Heartland MLS as distributed by MLS GRID
- $950,0004 bd5 ba4.4k sqft13195 NW 145th St, Platte City, MO 64079For SaleMLS ID #2624384, Dwayne Woldruff, Keller Williams KC North. Heartland MLS as distributed by MLS GRID
