Oversized mid-entry with spacious outdoor living. This home features 5 BR/3 BA. Large updated eat-in kitchen with cozy fireplace. Lots of granite counters for prep work & SS appliances. Sunroom that overlooks lg. private back deck. Huge rec room with FP, double W&D stay, two-car garage & lots of parking. Convenient location to interstate. Open House 8/23 (Sunday) 12-2.
For sale
$299,500
1815 Pinewood Dr, Sissonville, WV 25320
5beds
3,540sqft
Single Family Residence
Built in 1999
0.25 Acres Lot
$297,200 Zestimate®
$85/sqft
$-- HOA
What's special
Cozy fireplaceLots of parkingLarge updated eat-in kitchenTwo-car garageSpacious outdoor livingSs appliancesOversized mid-entry
- 13 days
- 894
- 109
Likely to sell faster than
Zillow last checked:
Listing updated:
Listed by:
Teri Rugeley,
Keller Williams Realty Advantage 304-901-4886
Source: KVBR,MLS#: 285097 Originating MLS: Kanawha Valley Board of REALTORS
Originating MLS: Kanawha Valley Board of REALTORSFacts & features
Interior
Bedrooms & bathrooms
- Bedrooms: 5
- Bathrooms: 3
- Full bathrooms: 3
Primary bedroom
- Description: Primary Bedroom
- Level: Main
- Dimensions: 11x15.10
Bedroom
- Description: Other Bedroom
- Level: Lower
- Dimensions: 12.4x17.8
Bedroom 2
- Description: Bedroom 2
- Level: Main
- Dimensions: 12x13
Bedroom 3
- Description: Bedroom 3
- Level: Main
- Dimensions: 9x11.4
Bedroom 4
- Description: Bedroom 4
- Level: Main
- Dimensions: 10.7x11.4
Dining room
- Description: Dining Room
- Level: Main
- Dimensions: 9.9x10.4
Kitchen
- Description: Kitchen
- Level: Main
- Dimensions: 11.2x15.3
Living room
- Description: Living Room
- Level: Main
- Dimensions: 14.11x15.10
Other
- Description: Other
- Level: Main
- Dimensions: 11.10x12.4
Recreation
- Description: Rec Room
- Level: Lower
- Dimensions: 19x25
Utility room
- Description: Utility Room
- Level: Lower
- Dimensions: 8.4x9.4
Heating
- Forced Air, Gas
Cooling
- Central Air
Appliances
- Included: Dishwasher, Electric Range, Disposal, Microwave, Refrigerator
Features
- Eat-in Kitchen, Cable TV
- Flooring: Hardwood, Tile, Vinyl
- Windows: Insulated Windows
- Basement: Full
- Number of fireplaces: 2
Interior area
- Total interior livable area: 3,540 sqft
Property
Parking
- Total spaces: 2
- Parking features: Attached, Garage, Two Car Garage
- Attached garage spaces: 2
Features
- Patio & porch: Deck, Porch
- Exterior features: Deck, Fence, Porch
- Fencing: Privacy,Yard Fenced
Lot
- Size: 0.25 Acres
- Dimensions: 95 x 95 x 116 x 116
Details
- Parcel number: 24035C001700000000
Construction
Type & style
- Home type: SingleFamily
- Architectural style: Mid Entry
- Property subtype: Single Family Residence
Materials
- Brick, Drywall
- Roof: Metal
Condition
- Year built: 1999
Utilities & green energy
- Sewer: Public Sewer
- Water: Public
Community & HOA
Community
- Security: Smoke Detector(s)
- Subdivision: None
HOA
- Has HOA: No
Location
- Region: Sissonville
Financial & listing details
- Price per square foot: $85/sqft
- Tax assessed value: $280,200
- Annual tax amount: $2,110
- Date on market: 8/20/2026
Estimated market value
$297,200
$282,000 - $312,000
$2,671/mo
Price history
| Date | Event | Price |
|---|---|---|
| 8/20/2026 | Listed for sale | $299,500+15.2%$85/sqft |
Source:  KVBR #285097 Report a problem KVBR #285097 Report a problem | ||
| 11/3/2021 | Sold | $260,000-7.1%$73/sqft |
Source: KVBR #248400 Report a problem | ||
| 8/9/2021 | Pending sale | $280,000$79/sqft |
Source: KVBR #248400 Report a problem | ||
| 7/20/2021 | Listed for sale | $280,000$79/sqft |
Source: KVBR #248400 Report a problem | ||
Public tax history
| Year | Property taxes | Tax assessment |
|---|---|---|
| 2025 | $2,118 | $168,120 |
| 2024 | $2,118 +6.2% | $168,120 +6.2% |
| 2023 | $1,995 | $158,340 +41.5% |
| 2022 | -- | $111,900 +11.6% |
| 2021 | -- | $100,260 -1.2% |
| 2020 | -- | $101,520 |
| 2019 | $1,279 +11% | $101,520 -1.3% |
| 2018 | $1,152 -0.2% | $102,840 |
| 2017 | $1,154 -1.4% | $102,840 -1.3% |
| 2016 | $1,171 | $104,160 |
| 2015 | $1,171 +1.9% | $104,160 +0.1% |
| 2014 | $1,149 +6.4% | $104,100 +1.3% |
| 2013 | $1,080 | $102,780 +5.6% |
| 2012 | $1,080 +12.7% | $97,320 +15.8% |
| 2011 | $958 -1.5% | $84,060 -1.1% |
| 2010 | $973 -3.8% | $84,960 -1.1% |
| 2009 | $1,012 -50.4% | $85,920 +0.4% |
| 2008 | $2,041 +1.8% | $85,620 +1.1% |
| 2007 | $2,005 -1.4% | $84,660 |
| 2006 | $2,033 +0.1% | $84,660 |
| 2005 | $2,031 | $84,660 |
| 2004 | -- | $84,660 |
| 2003 | -- | $84,660 +3.1% |
| 2002 | -- | $82,140 |
| 2001 | -- | $82,140 |
Find assessor info on the county website
Monthly payment
Est. payment
Payment breakdown
Explore the cost of this home by adjusting the details. Changes won't be saved.Climate risks
Neighborhood: 25320
Nearby schools
Schools provided by the listing agent
- Elementary: Flinn
- Middle: Sissonville
- High: Sissonville
Source: KVBR. This data may not be complete. We recommend contacting the local school district to confirm school assignments for this home.
Similar homes
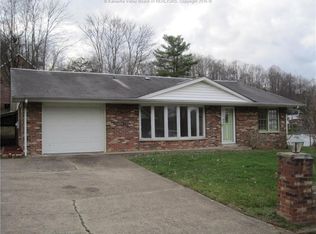
- $--3 bd2 ba3.4k sqft2502 Derricks Creek Rd, Charleston, WV 25320Auction
 Xome
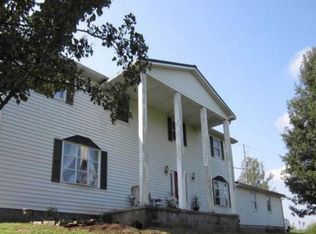
Xome - $342,0005 bd3 ba4k sqft274 Pioneer Ln, Charleston, WV 25312For Sale
 MLS ID #285200, Tonya Dunnavant. KVBR
 - $349,0004 bd3 ba2.4k sqft212 Pawnee Dr, Charleston, WV 25312For Sale
 MLS ID #284365, Jamie Sprigle. KVBR
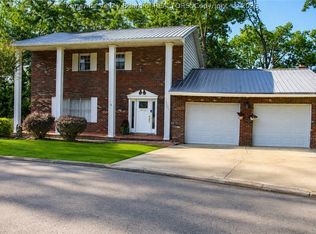
 - $295,0004 bd3 ba2.7k sqft1021 Sandhill Dr, Saint Albans, WV 25177For Sale
 MLS ID #285086, Holly Hall. KVBR
