Welcome home to this meticulously maintained 3-bedroom townhome in the highly desirable Warrington Pointe community, situated within the prestigious Central Bucks School District. As the only unit in the entire neighborhood featuring both a deck and a private cement patio, this home offers unparalleled outdoor versatility alongside the convenience of an attached two-car garage. Inside, the main and lower levels showcase elegant wainscoting, starting with a large, inviting living room anchored by a cozy gas fireplace, a half bath, and a spacious kitchen complete with a pantry and newer stainless steel appliances. The lower level provides valuable extra living space, a second half bath, and custom closet organization, while the upper level serves as a quiet retreat featuring a large owner’s suite with a luxurious ensuite bathroom and walk-in closet, two additional bedrooms, a full hall bath, and a dedicated laundry area. No detail has been overlooked in its upkeep, boasting a newer roof, a brand-new hot water heater, freshly painted walls, upgraded lighting, and quality hypoallergenic carpeting throughout, plus a full set of appliances (including the washer and dryer) that are all less than two years old. Perfectly positioned close to premier shopping, top-rated schools, and local amenities, this turnkey property is ready for you to move right in and enjoy. Mortgage savings may be available for buyers of this listing.
For sale
$599,000
1815 Pinnacle Dr, Warrington, PA 18976
3beds
2,231sqft
:
Get pre-qualified$4,030/mo
Townhouse
Built in 2016
2,112 Square Feet Lot
$591,200 Zestimate®
$268/sqft
$230/mo HOA
What's special
Attached two-car garageNewer roofFull hall bathFreshly painted wallsDedicated laundry areaCozy gas fireplaceWalk-in closet
- 6 days |
- 290 |
- 15 |
Zillow last checked:
Listing updated:
Listed by:
Kathryn Puzycki 215-970-0379,
Redfin Corporation (215) 631-3154
Source: Bright MLS,MLS#: PABU2126596
Facts & features
Interior
Bedrooms & bathrooms
- Bedrooms: 3
- Bathrooms: 4
- Full bathrooms: 2
- 1/2 bathrooms: 2
- Main level bathrooms: 1
Rooms
- Room types: Living Room, Dining Room, Primary Bedroom, Bedroom 2, Bedroom 3, Kitchen, Bonus Room, Primary Bathroom, Full Bath, Half Bath
Primary bedroom
- Level: Upper
- Area: 192 Square Feet
- Dimensions: 12 X 16
Bedroom 2
- Level: Upper
- Area: 196 Square Feet
- Dimensions: 14 X 14
Bedroom 3
- Level: Upper
- Area: 120 Square Feet
- Dimensions: 10 X 12
Primary bathroom
- Level: Upper
- Area: 80 Square Feet
- Dimensions: 8 X 10
Bonus room
- Level: Lower
- Area: 368 Square Feet
- Dimensions: 16 X 23
Dining room
- Level: Main
- Area: 550 Square Feet
- Dimensions: 22 X 25
Other
- Level: Upper
- Area: 48 Square Feet
- Dimensions: 6 X 8
Half bath
- Level: Main
- Area: 25 Square Feet
- Dimensions: 5 X 5
Half bath
- Level: Lower
- Area: 20 Square Feet
- Dimensions: 4 X 5
Kitchen
- Level: Main
- Area: 221 Square Feet
- Dimensions: 13 X 17
Living room
- Level: Main
- Area: 187 Square Feet
- Dimensions: 11 X 17
Heating
- Forced Air, Natural Gas
Cooling
- Central Air, Electric
Appliances
- Included: Microwave, Dishwasher, Oven/Range - Gas, Refrigerator, Stainless Steel Appliance(s), Washer, Dryer, Energy Efficient Appliances, Electric Water Heater
- Laundry: Upper Level
Features
- Pantry
- Has basement: No
- Number of fireplaces: 1
- Fireplace features: Gas/Propane
Interior area
- Total structure area: 2,231
- Total interior livable area: 2,231 sqft
- Finished area above ground: 2,231
- Finished area below ground: 0
Property
Parking
- Total spaces: 2
- Parking features: Garage Faces Front, Driveway, Attached
- Attached garage spaces: 2
- Has uncovered spaces: Yes
Accessibility
- Accessibility features: None
Features
- Levels: Three
- Stories: 3
- Patio & porch: Deck, Patio
- Pool features: None
Lot
- Size: 2,112 Square Feet
Details
- Additional structures: Above Grade, Below Grade
- Parcel number: 50031030052
- Zoning: RES
- Special conditions: Standard
Construction
Type & style
- Home type: Townhouse
- Architectural style: Traditional
- Property subtype: Townhouse
Materials
- Frame, Vinyl Siding, Aluminum Siding
- Foundation: Slab
- Roof: Shingle
Condition
- New construction: No
- Year built: 2016
Utilities & green energy
- Sewer: Public Sewer
- Water: Public
Community & HOA
Community
- Subdivision: Warrington Pointe
HOA
- Has HOA: Yes
- Services included: Snow Removal, Maintenance Grounds
- HOA fee: $230 monthly
- HOA name: WARRINGTON POINTE
Location
- Region: Warrington
- Municipality: WARRINGTON TWP
Financial & listing details
- Price per square foot: $268/sqft
- Tax assessed value: $39,360
- Annual tax amount: $7,950
- Date on market: 7/17/2026
- Listing agreement: Exclusive Right To Sell
- Listing terms: Cash,Conventional,FHA,VA Loan
- Inclusions: Bedframes
- Ownership: Fee Simple
Estimated market value
$591,200
$562,000 - $621,000
$3,457/mo
Price history
| Date | Event | Price |
|---|---|---|
| 7/17/2026 | Listed for sale | $599,000+22.2%$268/sqft |
Source:  Bright MLS #PABU2126596 Report a problem Bright MLS #PABU2126596 Report a problem | ||
| 7/5/2026 | Listing removed | $3,300$1/sqft |
Source: Zillow Rentals Report a problem | ||
| 5/13/2026 | Listed for rent | $3,300$1/sqft |
Source: Zillow Rentals Report a problem | ||
| 7/13/2021 | Sold | $490,000+4.3%$220/sqft |
Source: Public Record Report a problem | ||
| 6/11/2021 | Pending sale | $469,900$211/sqft |
Source: Bright MLS #PABU529546 Report a problem | ||
| 6/7/2021 | Contingent | $469,900$211/sqft |
Source: Bright MLS #PABU529546 Report a problem | ||
| 6/4/2021 | Listed for sale | $469,900+36.7%$211/sqft |
Source: Bright MLS #PABU529546 Report a problem | ||
| 6/24/2016 | Sold | $343,700$154/sqft |
Source: Public Record Report a problem | ||
Public tax history
| Year | Property taxes | Tax assessment |
|---|---|---|
| 2025 | $7,540 | $39,360 |
| 2024 | $7,540 +12.1% | $39,360 |
| 2023 | $6,727 +2% | $39,360 |
| 2022 | $6,594 +1.1% | $39,360 |
| 2021 | $6,521 | $39,360 |
| 2020 | $6,521 +1.7% | $39,360 |
| 2018 | $6,409 +1595.9% | $39,360 |
| 2017 | $378 | $39,360 +1567.8% |
| 2016 | $378 | $2,360 |
| 2015 | -- | -- |
Find assessor info on the county website
Monthly payment
Est. payment
Payment breakdown
Explore the cost of this home by adjusting the details. Changes won't be saved.Climate risks
Neighborhood: 18976
Nearby schools
GreatSchools rating
- 7/10Barclay El SchoolGrades: K-6Distance: 1.5 mi
- 7/10Tamanend Middle SchoolGrades: 7-9Distance: 2.8 mi
- 10/10Central Bucks High School-SouthGrades: 10-12Distance: 3.4 mi
Schools provided by the listing agent
- District: Central Bucks
Source: Bright MLS. This data may not be complete. We recommend contacting the local school district to confirm school assignments for this home.
- $566,2003 bd2 ba2.2k sqft1817 Pinnacle Dr, Warrington, PA 18976Off Market
- $562,4003 bd3 ba2.2k sqft1813 Pinnacle Dr, Warrington, PA 18976Off Market

- $597,4003 bd3 ba2.2k sqft1811 Pinnacle Dr, Warrington, PA 18976Off Market
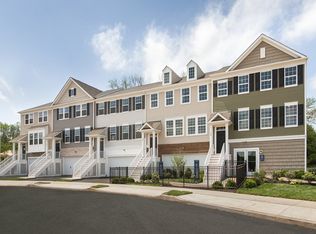
- $604,6003 bd4 ba2.2k sqft1819 Pinnacle Dr, Warrington, PA 18976Off Market

- $574,2003 bd3 ba2.2k sqft1814 Pinnacle Dr, Warrington, PA 18976Off Market
- $565,6003 bd3 ba2.2k sqft1812 Pinnacle Dr, Warrington, PA 18976Off Market
- $561,5003 bd2 ba2.2k sqft1816 Pinnacle Dr, Warrington, PA 18976Off Market
- $636,4003 bd3 ba2.5k sqft1810 Pinnacle Dr, Warrington, PA 18976Off Market
A local agent can set up tours, give advice and negotiate with sellers.
Similar homes
- $635,0004 bd4 ba2.8k sqft2129 Herblew Rd, Warrington, PA 18976For Sale

 MLS ID #PABU2125860, Joymarie DeFruscio, Keller Williams Realty Group. Bright MLS
 - $594,9994 bd4 ba2.6k sqft2313 Macis Cir, Warrington, PA 18976For Sale
 MLS ID #PABU2121092, Akobir Jabborov, Skyline Realtors, LLC. Bright MLS
 - $519,9002 bd2 ba1.6k sqft1203 Lyndhurst Ct #82, Warrington, PA 18976For Sale
 MLS ID #PABU2125260, John Spognardi, RE/MAX Signature. Bright MLS
 - $575,0002 bd4 ba1.7k sqft301 Eaton Ct #20, Warrington, PA 18976For Sale
 MLS ID #PABU2124028, Larry Minsky, Keller Williams Real Estate - Newtown. Bright MLS
 - $650,0004 bd2 ba1.3k sqft3031 Bristol Rd, Warrington, PA 18976For SaleMLS ID #PABU2122844, Mr. Tim O'Neill, Honest Real Estate. Bright MLS
- $--4 bd3 ba2.6k sqft535 Brook Ln, Warminster, PA 18974AuctionAuction.com 2
- $--2 bd1 ba1.3k sqft304 Jasper Ct, Warrington, PA 18976AuctionServiceLink Auction
- $525,0003 bd3 ba1.3k sqft677 Clifford St, Warminster, PA 18974For SaleMLS ID #PABU2126336, Robert Hawley, Long & Foster Real Estate, Inc.. Bright MLS
- $494,9002 bd2 ba1.7k sqft2326 Meridian Blvd #2326, Warrington, PA 18976For SaleMLS ID #PABU2126640, Hope Nagy, RE/MAX Central - Lansdale. Bright MLS
- $599,9003 bd4 ba2.8k sqftLOT 17 Kennedy Way, Warminster, PA 18974New ConstructionMLS ID #PABU2121020, John Menno, BHHS Fox & Roach -Yardley/Newtown. Bright MLS
- $499,0004 bd2 ba1.4k sqft1329 W County Line Rd, Hatboro, PA 19040For SaleMLS ID #PABU2126820, Veronika Shumkova, Opus Elite Real Estate. Bright MLS
- $509,9003 bd2 ba1.5k sqft815 Philadelphia Ave, Warrington, PA 18976For SaleMLS ID #PABU2123994, Steve Illg, RE/MAX Keystone. Bright MLS
- $550,0002 bd2 ba1.9k sqft2103 Meridian Blvd #2103, Warrington, PA 18976For SaleMLS ID #PABU2121740, Stacy Hilman, Keller Williams Real Estate-Doylestown. Bright MLS
- $499,9004 bd3 ba2.1k sqft869 Longstreth Rd, Warminster, PA 18974For SaleMLS ID #PABU2127094, Hugh Henry Jr, RE/MAX Signature. Bright MLS
- $739,0004 bd3 ba3.1k sqft2405 Cindy Ln, Warrington, PA 18976For SaleMLS ID #PABU2121336, Graceann Tinney, Keller Williams Real Estate - Newtown. Bright MLS
- $529,0003 bd3 ba1.8k sqft12 Pebble Dr, Horsham, PA 19044For SaleMLS ID #PAMC2188466, Darcy Scollin, OCF Realty LLC - Philadelphia. Bright MLS
- $629,0003 bd3 ba2.3k sqft909 Holden Ct, Warminster, PA 18974For SaleMLS ID #PABU2112722, Man Kim, Sky City Properties. Bright MLS
- from $644,9903 bd3 ba2.4k sqftWestmont Plan, Liberty Ridge, Horsham, PA 19044New ConstructionPulte
- $589,9004 bd3 ba2.3k sqft518 Stewart Rd, Hatboro, PA 19040For SaleMLS ID #PAMC2187162, John Cravero, Re/Max One Realty. Bright MLS
- $559,9003 bd2 ba2.2k sqft422 Privet Rd, Horsham, PA 19044For SaleMLS ID #PAMC2185556, Liam Coonahan, Real of Pennsylvania. Bright MLS
