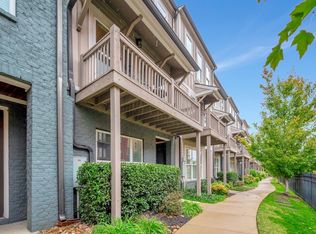
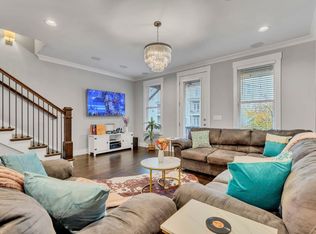
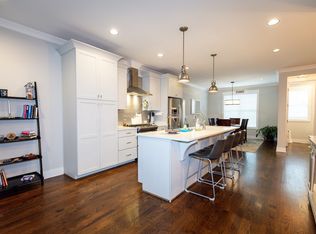
Location location! End Unit Townhouse convenient to the Nashville hot spots and walking distance to so many things! NOO-STR ELIGIBLE (non owner occupied short term rental)! Each bedroom has its own private bath! Large open concept living spaces on the second floor. Massive kitchen island with room for seating. Large wrap around balcony with patio below. Tons of light from the extra windows on this END unit. Beautiful hardwoods thoughout. Heavy trim work - 8 ft. paneled doors. Custom closet built-ins. Tankless water heater! Large 2 car garage could be converted to rec space. Close to area universities, Belmont, Lipscomb, Vanderbilt. Less than 1/2 mile to Publix and restaurants! Owner related to agent.
Closed
Zillow last checked:
Listing updated:
Bought with:
Peter Ledet, 336205
Pilkerton Realtors
Source: RealTracs MLS as distributed by MLS GRID,MLS#: 2701194
Price history
| Date | Event | Price |
|---|---|---|
| 10/25/2024 | Sold | $699,000$376/sqft |
Source:  RealTracs MLS as distributed by MLS GRID #2701194 Report a problem RealTracs MLS as distributed by MLS GRID #2701194 Report a problem | ||
| 10/2/2024 | Contingent | $699,000$376/sqft |
Source: RealTracs MLS as distributed by MLS GRID #2701194 Report a problem | ||
| 9/6/2024 | Listed for sale | $699,000+21.6%$376/sqft |
Source: RealTracs MLS as distributed by MLS GRID #2701194 Report a problem | ||
| 8/23/2024 | Sold | $575,000-11.5%$309/sqft |
Source: Public Record Report a problem | ||
| 6/10/2024 | Price change | $650,000-3.7%$350/sqft |
Source: RealTracs MLS as distributed by MLS GRID #2633153 Report a problem | ||
| 6/3/2024 | Price change | $675,000-2.2%$363/sqft |
Source: RealTracs MLS as distributed by MLS GRID #2633153 Report a problem | ||
| 5/28/2024 | Price change | $690,000-1.4%$371/sqft |
Source: RealTracs MLS as distributed by MLS GRID #2633153 Report a problem | ||
| 5/6/2024 | Price change | $699,900-7.9%$376/sqft |
Source: RealTracs MLS as distributed by MLS GRID #2633153 Report a problem | ||
| 5/3/2024 | Price change | $760,000-1.9%$409/sqft |
Source: RealTracs MLS as distributed by MLS GRID #2633153 Report a problem | ||
| 4/17/2024 | Price change | $775,000-3%$417/sqft |
Source: RealTracs MLS as distributed by MLS GRID #2633153 Report a problem | ||
| 4/4/2024 | Price change | $799,000-3.2%$430/sqft |
Source: RealTracs MLS as distributed by MLS GRID #2633153 Report a problem | ||
| 3/21/2024 | Listed for sale | $825,000+114.6%$444/sqft |
Source: RealTracs MLS as distributed by MLS GRID #2633153 Report a problem | ||
| 11/25/2015 | Sold | $384,500$207/sqft |
Source: Agent Provided Report a problem | ||
Nearby homes
- $702,1003 bd4 ba1.7k sqft1815 Ridley Blvd UNIT 12, Nashville, TN 37203Off Market
- $--4 bd4 ba1.9k sqft1815 Ridley Blvd #ID1038520P, Nashville, TN 37203Off Market
- $--4 bd4 ba1.9k sqft1815 Ridley Blvd #ID1073490P, Nashville, TN 37203Off Market

- $650,0003 bd4 ba1.8k sqft1815 Ridley Blvd UNIT 11, Nashville, TN 37203For Sale
Get a cash offer in 3 minutes
Find out how much your home could sell for in as little as 3 minutes with a no-obligation cash offer.
Estimated market value
$648,700
