Skip main navigation
Closed
  • $200,000

    1815 Sandwith Ave SW, Canton, OH 44706

    4beds
    1,536sqft
    Single Family Residence
    Built in 1948
    0.7 Acres Lot
    $200,100 Zestimate®
    $130/sqft
    $1,460 Estimated rent

    Home value

    $200,100

    $190,000 - $210,000

    $1,460/mo

    Zestimate® history
    Loading
    Loading...

    Owner options

    List your home for rent

    $1,460/mo

    Rent Zestimate®

    Find your next renter with Zillow Rental Manager. Plus, with online applications, you can quickly screen prospective tenants – for free.

    Learn more

    $1,460/mo

    Rent Zestimate®

    Refinance and save

    $1,373/mo

    Est. payment

    Refinancing to a lower rate could help reduce your monthly payments and save thousands over the life of the loan.

    See today's rates

    $1,373/mo

    Est. payment

    Explore your selling options

    Work with a Zillow partner agent

    Leverage their expertise and Zillow's premium Showcase listings to get your home seen by more buyers.

    Get started

    List with your own agent

    Get your home in front of millions of buyers by listing it on Zillow.

    Learn how to do it

    Sell it yourself

    Take full control of how buyers see your home on Zillow by listing For Sale by Owner (FSBO).

    List your home

    What's special

    Flexible bedroom layoutInvisible fenceGenerous acreageHeated workshop potentialFlexible floor planEnclosed patioOver half an acre
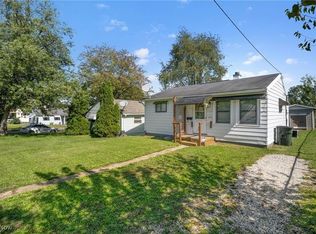
    More land. More garage. More possibilities! This exceptional 4-bedroom, 2-full-bath home sits on over half an acre and offers an impressive 4-car detached garage setup a rare find with space for vehicles, hobbies, storage, work projects, and so much more! Inside, the flexible floor plan offers two bedrooms and a full bath on the main level, including the primary bedroom, with two additional bedrooms upstairs. The enclosed patio provides a wonderful spot to relax, entertain, or enjoy views of the expansive backyard. The basement adds even more usable space and features a beautifully updated full bath (2025) with a clawfoot tub/shower, creating a relaxing, spa-like retreat. And then there are the garages! One detached 2-car garage is equipped with electric and heat, making it the perfect workshop, hobby area, or man cave. A second detached 2-car garage provides even more room for vehicles, storage, recreational equipment, or whatever you need. If you’ve been searching for a property where you don’t have to choose between yard space and garage space, this one delivers both! Numerous updates include roof and gutters (2025) with a 49-year transferable warranty, basement bathroom (2025), stove (2026), hot water tank (2022), furnace (2021) with 4-year remaining warranty, central air (2021), rebuilt chimney (2025), Vivint Home Security System (2023), and invisible fence (2021). The Cub Cadet riding lawn mower, push mower, and 2022 hot tub stay with the home, making it even easier to enjoy everything this property has to offer. With its generous acreage, 4-car detached garage capacity, heated workshop potential, flexible bedroom layout, enclosed patio, and beautiful backyard with grapes and berries along the fence line, this is a property that offers far more space and possibilities than you typically find. Come see everything this unique property has to offer!

    Zillow last checked:

    Listing updated:

    Listed by:

    Julie Hawkins 330-472-3708 Julie.Hawkins@CBSchmidtOhio.com,

    Coldwell Banker Schmidt Realty

    Bought with:

    Julie Hawkins, 2024006635

    Coldwell Banker Schmidt Realty

    Source: MLS Now,MLS#: 5244987MLS LogoOriginating MLS: Stark Trumbull Area REALTORS

    Facts & features

    Interior

    Bedrooms & bathrooms
    • Bedrooms: 4
    • Bathrooms: 2
    • Full bathrooms: 2
    • Main level bathrooms: 1
    • Main level bedrooms: 2
    Primary bedroom
    • Description: Flooring: Wood
    • Level: First
    • Dimensions: ND x ND
    Bedroom
    • Description: Flooring: Luxury Vinyl Tile
    • Level: First
    • Dimensions: ND x ND
    Bedroom
    • Description: Flooring: Wood
    • Level: Second
    • Dimensions: ND x ND
    Bedroom
    • Description: Flooring: Wood
    • Level: Second
    • Dimensions: ND x ND
    Bathroom
    • Description: Flooring: Luxury Vinyl Tile
    • Level: First
    • Dimensions: ND x ND
    Bathroom
    • Description: Flooring: Luxury Vinyl Tile
    • Level: Basement
    • Dimensions: ND x ND
    Eat in kitchen
    • Description: Flooring: Wood
    • Level: First
    • Dimensions: ND x ND
    Kitchen
    • Description: Flooring: Luxury Vinyl Tile
    • Level: First
    • Dimensions: ND x ND
    Laundry
    • Description: Flooring: Concrete
    • Level: Basement
    • Dimensions: ND x ND
    Living room
    • Description: Flooring: Wood
    • Level: First
    • Dimensions: ND x ND
    Heating
    • Forced Air, Gas
    Cooling
    • Central Air
    Appliances
    • Included: Dryer, Range, Refrigerator, Washer
    • Laundry: In Basement
    Features
    • Primary Downstairs
    • Basement: Full
    • Has fireplace: Yes
    Interior area
    • Total structure area: 1,536
    • Total interior livable area: 1,536 sqft
    • Finished area above ground: 1,536

    Property

    Parking
    • Total spaces: 4
    • Parking features: Detached, Electricity, Garage, Garage Door Opener, Heated Garage, Paved
    • Garage spaces: 4
    Features
    • Levels: Two
    • Stories: 2
    • Patio & porch: Enclosed, Patio, Porch
    • Has spa: Yes
    • Spa features: Hot Tub
    • Fencing: Chain Link,Electric,Partial
    Lot
    • Size: 0.7 Acres
    Details
    • Additional structures: Outbuilding, Storage
    • Additional parcels included: 223447
    • Parcel number: 00242026
    • Special conditions: Standard

    Construction

    Type & style
    • Home type: SingleFamily
    • Architectural style: Bungalow
    • Property subtype: Single Family Residence
    Materials
    • Vinyl Siding
    • Roof: Asphalt,Fiberglass
    Condition
    • Year built: 1948

    Utilities & green energy

    • Sewer: Public Sewer
    • Water: Public

    Community & HOA

    Community
    • Subdivision: Board/Trade/Business Mens Add
    HOA
    • Has HOA: No
    Location
    • Region: Canton

    Financial & listing details

    • Price per square foot: $130/sqft
    • Tax assessed value: $158,800
    • Annual tax amount: $2,615
    • Date on market: 9/18/2026
    • Cumulative days on market: 30 days
    • Listing terms: Cash,Conventional,FHA,VA Loan

    Price history

    DateEventPrice
    10/27/2026Sold$200,000+2.6%$130/sqft
    Source: MLS Now #5244987 Report a problem
    10/19/2026Pending sale$194,900$127/sqft
    Source: MLS Now #5244987 Report a problem
    9/18/2026Listed for sale$194,900+85.6%$127/sqft
    Source: MLS Now #5244987 Report a problem
    1/21/2021Sold$105,000+5.1%$68/sqft
    Source: MLS Now #4245513 Report a problem
    12/20/2020Pending sale$99,900$65/sqft
    Source: RE/MAX Edge Realty #4245513 Report a problem
    12/17/2020Listed for sale$99,900+28.9%$65/sqft
    Source: RE/MAX Edge Realty #4245513 Report a problem
    6/11/2015Sold$77,500$50/sqft
    Source: Agent Provided Report a problem
    5/6/2015Price change$77,500+3.5%$50/sqft
    Source: RE/MAX Crossroads Properties #3704810 Report a problem
    4/29/2015Listed for sale$74,900$49/sqft
    Source: RE/MAX Crossroads Properties #3704810 Report a problem

    Public tax history

    YearProperty taxesTax assessment
    2024$2,371 +22.8%$55,590 +71.8%
    2023$1,932 +3.2%$32,350
    2022$1,872 -1%$32,350
    2021$1,891 +19.2%$32,350 +17.3%
    2020$1,586 $27,590
    2019$1,586 $27,590
    2018$1,586 -15.6%$27,590 -7.3%
    2017$1,879 -0.3%$29,760
    2016$1,885 +40.6%$29,760
    2015$1,341 $29,760 -5.9%
    2014$1,341 +79.6%$31,610
    2013$746 $31,610
    2012-- $31,610 -11.7%
    2011-- $35,780 -0.3%
    2010-- $35,880
    2009$1,203 -5.8%--
    2008$1,277 +1.6%--
    2007$1,257 -19.8%--
    2005$1,568 -1%--
    2004$1,584 +22.5%--
    2003$1,293 +12.2%--
    2002$1,152 +0.3%--
    2001$1,149 -4.1%--
    2000$1,198 --
    Find assessor info on the county website

    Neighborhood: 44706

    Nearby schools

    GreatSchools rating
    Schools provided by the listing agent
    • District: Canton CSD - 7602

    Source: MLS Now. This data may not be complete. We recommend contacting the local school district to confirm school assignments for this home.

    Get a cash offer in 3 minutes
    Find out how much your home could sell for in as little as 3 minutes with a no-obligation cash offer.
    Estimated market value

    $200,100

    Get a cash offer in 3 minutes
    Find out how much your home could sell for in as little as 3 minutes with a no-obligation cash offer.
    Estimated market value

    $200,100