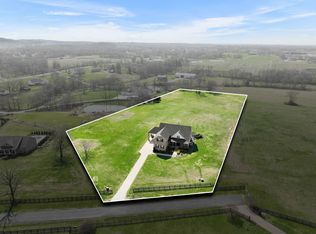
This estate offers luxury and tranquility with panoramic views. A gated entrance with a long, concrete driveway leads to this home atop a hill. The exterior features stone and brick with a welcoming porch and cedar columns. Solar lights along the fence create an evening glow. Inside, enjoy an open floor plan with soaring ceilings, exposed beams, and hardwood floors. The gourmet kitchen boasts high-end appliances, custom cabinetry, a large island, and a walk-in pantry. The master suite is a private retreat with a spa-like bath. A spacious study on the first floor, large playrooms upstairs, and a top-quality theater room enhance the living experience. Outside, a covered patio with an outdoor kitchen overlooks a pool, waterfall, 7 person spa, fire bowls, water jets, and a slide. The property includes an epoxy-painted 4-car garage with a lift, a 14x30 powered storage shop, and access to a spring-fed pond. A 9-zone sound system and 12-camera security system complete this incredible estate.
Closed
$2,100,000
1815 Savannah Springs Dr, Franklin, TN 37064
5beds
4,976sqft
Single Family Residence, Residential
Built in 2020
1.74 Acres Lot
$2,303,800 Zestimate®
$422/sqft
$7,901 Estimated rent
Home value
$2,303,800
$2.14M - $2.47M
$7,901/mo
Zestimate® history
Owner options
List your home for rent
$7,901/mo
Rent Zestimate®
Find your next renter with Zillow Rental Manager. Plus, with online applications, you can quickly screen prospective tenants – for free.
$7,901/mo
Rent Zestimate®
Refinance and save
$9,491/mo
Est. payment
Refinancing to a lower rate could help reduce your monthly payments and save thousands over the life of the loan.
$9,491/mo
Est. payment
Explore your selling options
Work with a Zillow partner agent
Leverage their expertise and Zillow's premium Showcase listings to get your home seen by more buyers.
Get startedList with your own agent
Get your home in front of millions of buyers by listing it on Zillow.
Learn how to do itSell it yourself
Take full control of how buyers see your home on Zillow by listing For Sale by Owner (FSBO).
List your homeWhat's special
Sparkling poolCar liftStone waterfallWater jetsWelcoming front porchLarge islandGated entrance
Zillow last checked:
Listing updated:
Listed by:
Alex Blake 615-513-2355,
Professional Real Estate Services
Bought with:
Amy Rooks, 321327
Compass Tennessee, LLC
Source: RealTracs MLS as distributed by MLS GRID,MLS#: 2698720
Facts & features
Interior
Bedrooms & bathrooms
- Bedrooms: 5
- Bathrooms: 5
- Full bathrooms: 4
- 1/2 bathrooms: 1
- Main level bedrooms: 4
Heating
- Heat Pump
Cooling
- Central Air, Electric
Appliances
- Included: Dishwasher, Disposal, Indoor Grill, Ice Maker, Microwave, Refrigerator, Double Oven, Electric Oven, Cooktop, Instant Hot Water
Features
- Ceiling Fan(s), High Ceilings, High Speed Internet
- Flooring: Wood, Tile
- Basement: Crawl Space
- Number of fireplaces: 2
- Fireplace features: Gas
Interior area
- Total structure area: 4,976
- Total interior livable area: 4,976 sqft
- Finished area above ground: 4,976
Property
Parking
- Total spaces: 4
- Parking features: Garage Door Opener, Garage Faces Side
- Garage spaces: 4
Features
- Levels: Two
- Stories: 2
- Patio & porch: Patio, Covered, Porch
- Exterior features: Gas Grill
- Has private pool: Yes
- Pool features: In Ground
- Has spa: Yes
- Spa features: Private
- Fencing: Full
- Has view: Yes
- View description: Bluff
- Waterfront features: Pond
Lot
- Size: 1.74 Acres
- Features: Cul-De-Sac, Private, Views
Details
- Parcel number: 094155 00202 00011155
- Special conditions: Standard
Construction
Type & style
- Home type: SingleFamily
- Property subtype: Single Family Residence, Residential
Materials
- Brick
- Roof: Asphalt
Condition
- New construction: No
- Year built: 2020
Utilities & green energy
- Sewer: Septic Tank
- Water: Public
- Utilities for property: Electricity Available, Water Available
Green energy
- Energy efficient items: Insulation, Water Heater
Community & HOA
Community
- Security: Carbon Monoxide Detector(s), Security Gate, Security System, Smart Camera(s)/Recording
- Subdivision: Rooster Creek
HOA
- Has HOA: No
Location
- Region: Franklin
Financial & listing details
- Price per square foot: $422/sqft
- Tax assessed value: $2,053,000
- Annual tax amount: $5,275
- Date on market: 8/31/2024
- Electric utility on property: Yes
Price history
| Date | Event | Price |
|---|---|---|
| 12/12/2024 | Sold | $2,100,000-4.4%$422/sqft |
Source:  RealTracs MLS as distributed by MLS GRID #2698720 Report a problem RealTracs MLS as distributed by MLS GRID #2698720 Report a problem | ||
| 11/30/2024 | Contingent | $2,197,700$442/sqft |
Source: RealTracs MLS as distributed by MLS GRID #2698720 Report a problem | ||
| 11/16/2024 | Price change | $2,197,700-4.4%$442/sqft |
Source: RealTracs MLS as distributed by MLS GRID #2698720 Report a problem | ||
| 10/23/2024 | Listed for sale | $2,297,700$462/sqft |
Source: RealTracs MLS as distributed by MLS GRID #2698720 Report a problem | ||
| 10/20/2024 | Contingent | $2,297,700$462/sqft |
Source: RealTracs MLS as distributed by MLS GRID #2698720 Report a problem | ||
| 9/25/2024 | Price change | $2,297,700-2%$462/sqft |
Source: RealTracs MLS as distributed by MLS GRID #2698720 Report a problem | ||
| 9/12/2024 | Price change | $2,344,700-0.2%$471/sqft |
Source: RealTracs MLS as distributed by MLS GRID #2698720 Report a problem | ||
| 8/31/2024 | Listed for sale | $2,349,700$472/sqft |
Source: RealTracs MLS as distributed by MLS GRID #2698720 Report a problem | ||
Public tax history
| Year | Property taxes | Tax assessment |
|---|---|---|
| 2025 | $7,201 +36.5% | $513,250 +93% |
| 2024 | $5,275 | $266,000 |
| 2023 | $5,275 | $266,000 |
| 2022 | $5,275 | $266,000 |
| 2021 | $5,275 +760.5% | $266,000 +18.4% |
| 2020 | $613 +10.5% | $224,650 +840.9% |
| 2019 | $555 | $23,875 |
Find assessor info on the county website
Neighborhood: 37064
Nearby homes
- $845,000-- bd-- ba1.8k sqft1944 Lewisburg Park, Franklin, TN 37064Sold
- $1,567,300-- bd-- ba3.6k sqft1940 Lewisburg Park, Franklin, TN 37064Off Market
- $1,575,0005 bd4 ba4.2k sqft1845 Savannah Springs Dr, Franklin, TN 37064Sold
- $845,0003 bd3 ba1.8k sqft1944 Lewisburg Pike, Franklin, TN 37064Sold

- $1,578,100-- bd4 ba692 sqft1835 Savannah Springs Pvt Dr, Franklin, TN 37064Off Market
- $2,925,2004 bd6 ba5.7k sqft1825 Savannah Springs Dr, Franklin, TN 37064Off Market
- $2,855,9004 bd6 ba5.7k sqft1825 Savannah Springs Pvt Dr, Franklin, TN 37064Off Market
- $660,1003 bd1 ba1.5k sqft1966 Lewisburg Pike, Franklin, TN 37064Off Market
Nearby schools
GreatSchools rating
- 8/10Bethesda Elementary SchoolGrades: K-5Distance: 3.4 mi
- 9/10Thompson's Station Middle SchoolGrades: 6-8Distance: 1.8 mi
- 9/10Summit High SchoolGrades: 9-12Distance: 2.2 mi
Schools provided by the listing agent
- Elementary: Bethesda Elementary
- Middle: Thompson's Station Middle School
- High: Summit High School
Source: RealTracs MLS as distributed by MLS GRID. This data may not be complete. We recommend contacting the local school district to confirm school assignments for this home.
Get a cash offer in 3 minutes
Find out how much your home could sell for in as little as 3 minutes with a no-obligation cash offer.
Estimated market value
$2,303,800
Get a cash offer in 3 minutes
Find out how much your home could sell for in as little as 3 minutes with a no-obligation cash offer.
Estimated market value
$2,303,800
- Tennessee
- Williamson County
- Thompsons Station
- 37064
- 1815 Savannah Springs Dr
Nearby cities
Nearby zip codes
Other Thompsons Station Topics
- Apartments for Rent in 37064
- Houses for Sale in 37064
- Houses for Rent in 37064
- 37064 Real Estate
- Thompsons Station Condos
- Houses for Sale in Thompsons Station
- Newest Listings in Thompsons Station
- Thompsons Station Home Values
- Thompsons Station Real Estate Agents
- Thompsons Station Refinance
- Thompsons Station Mortgage Rates
