Welcome to this beautifully reimagined 5-bedroom, 3 full bath, 2 half bath pool home located in the highly sought-after Chelsea Woods community of Tuscawilla. Blending timeless architectural character with extensive modern updates, this move-in ready home offers exceptional space, style, and functionality throughout. Step inside to discover expansive living areas designed for both everyday living and entertaining, including a large formal living room with a stunning brick fireplace, a spacious family room with a second fireplace, formal dining room, and an oversized bonus space ideal for a home office, playroom, media room, or flex living area. The completely remodeled kitchen is a true centerpiece, featuring quartz countertops, brand-new appliances, custom two-tone cabinetry, open shelving, designer finishes, and a stylish bar area perfect for hosting. A spacious laundry room with a convenient butler’s pantry area adds additional storage and functionality. Downstairs also includes two beautifully updated half bathrooms. Upstairs, all five bedrooms offer generous space and natural light, along with three fully renovated bathrooms, including a Jack-and-Jill layout. The expansive primary suite serves as a private retreat with soaring ceilings, a luxurious freestanding soaking tub, oversized walk-in shower, dual vanities, and elevated designer finishes throughout. Additional updates include a newer roof in 2023, both A/C units replaced 12/2025, wood-look tile flooring throughout the lower level, and luxury vinyl plank flooring upstairs. Outside, enjoy Florida living at its best with a covered and screened lanai overlooking the sparkling pool and spacious patio area—perfect for relaxing or entertaining year-round. Located in one of Tuscawilla’s most desirable neighborhoods and zoned for top-rated Seminole County schools, this rare fully updated home combines architectural charm, modern design, and an unbeatable location. Homes with this level of renovation, space, and character rarely become available in Chelsea Woods. Call today to schedule your private showing.
Sold for $989,000
Zillow last checked:
Listing updated:
Bought with:
Malka Leon, 3394269
EMPIRE NETWORK REALTY
Source: Stellar MLS,MLS#: O6368232 Originating MLS: Orlando Regional
Originating MLS: Orlando Regional
Price history
| Date | Event | Price |
|---|---|---|
| 8/21/2026 | Sold | $989,000$255/sqft |
Source:  Stellar MLS #O6368232 Report a problem Stellar MLS #O6368232 Report a problem | ||
| 8/11/2026 | Listed for sale | $989,000$255/sqft |
Source: Stellar MLS #O6368232 Report a problem | ||
| 7/29/2026 | Contingent | $989,000$255/sqft |
Source: Stellar MLS #O6368232 Report a problem | ||
| 7/8/2026 | Price change | $989,000-0.9%$255/sqft |
Source: Stellar MLS #O6368232 Report a problem | ||
| 6/25/2026 | Price change | $998,000-0.1%$257/sqft |
Source: Stellar MLS #O6368232 Report a problem | ||
| 5/20/2026 | Price change | $999,000-2.9%$257/sqft |
Source: Stellar MLS #O6368232 Report a problem | ||
| 5/6/2026 | Price change | $1,029,000-1%$265/sqft |
Source: Stellar MLS #O6368232 Report a problem | ||
| 4/16/2026 | Price change | $1,039,000-1%$267/sqft |
Source: Stellar MLS #O6368232 Report a problem | ||
| 3/30/2026 | Price change | $1,049,000-0.9%$270/sqft |
Source: Stellar MLS #O6368232 Report a problem | ||
| 3/10/2026 | Price change | $1,059,000-1.9%$273/sqft |
Source: Stellar MLS #O6368232 Report a problem | ||
| 2/11/2026 | Price change | $1,079,000-1.8%$278/sqft |
Source: Stellar MLS #O6368232 Report a problem | ||
| 12/19/2025 | Listed for sale | $1,099,000+69.1%$283/sqft |
Source: Stellar MLS #O6368232 Report a problem | ||
| 9/26/2025 | Sold | $650,000+88.4%$167/sqft |
Source: Stellar MLS #J993453 Report a problem | ||
| 6/9/2011 | Sold | $345,000-1.4%$89/sqft |
Source: Public Record Report a problem | ||
| 11/19/2010 | Price change | $349,900-9.1%$90/sqft |
Source: RE/MAX 200 realty #O4997218 Report a problem | ||
| 9/8/2010 | Price change | $385,000-2.5%$99/sqft |
Source: RE/MAX 200 realty #O4997218 Report a problem | ||
| 8/6/2010 | Price change | $395,000-0.6%$102/sqft |
Source: RE/MAX Town & Country Realty Report a problem | ||
| 7/4/2010 | Price change | $397,500-6.4%$102/sqft |
Source: CENTURY 21 Elite Properties Report a problem | ||
| 4/3/2010 | Price change | $424,900-2.3%$109/sqft |
Source: CENTURY 21 Elite Properties Report a problem | ||
| 2/26/2010 | Price change | $434,900+2.4%$112/sqft |
Source: CENTURY 21 Elite Properties Report a problem | ||
| 2/6/2010 | Price change | $424,900-2.3%$109/sqft |
Source: RE/MAX Central Realty #O4948312 Report a problem | ||
| 12/6/2009 | Price change | $434,900-12.1%$112/sqft |
Source: RE/MAX Central Realty #O4948312 Report a problem | ||
| 12/2/2009 | Price change | $494,900+13.8%$127/sqft |
Source: Carthen Realty, Inc. #o4911510 Report a problem | ||
| 11/29/2009 | Price change | $434,900-12.1%$112/sqft |
Source: NO COMPANY PROVIDED #O4948312 Report a problem | ||
| 8/11/2009 | Price change | $494,900-5.7%$127/sqft |
Source: CENTURY 21 Carthen Realty, Inc. #o4911510 Report a problem | ||
| 6/11/2009 | Listed for sale | $524,900+128.2%$135/sqft |
Source: CENTURY 21 Carthen Realty, Inc. #o4911510 Report a problem | ||
| 8/2/1994 | Sold | $230,000$59/sqft |
Source: Public Record Report a problem | ||
Nearby homes

- $415,0004 bd3 ba2.5k sqft1813 Seneca Blvd, Winter Springs, FL 32708Sold
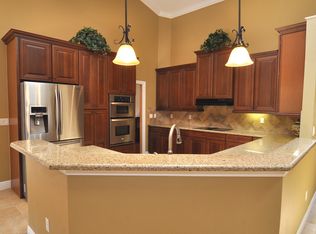
- $744,9004 bd3 ba2.6k sqft1817 Seneca Blvd, Winter Springs, FL 32708Off Market
- $769,6004 bd3 ba2.6k sqft1811 Seneca Blvd, Winter Springs, FL 32708Off Market
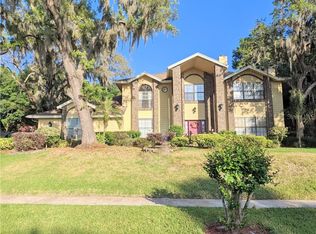
- $888,9006 bd5 ba3.7k sqft1819 Seneca Blvd, Winter Springs, FL 32708Off Market
Get a cash offer in 3 minutes
Find out how much your home could sell for in as little as 3 minutes with a no-obligation cash offer.
Estimated market value
$988,900
