Sitterle-built single-story home tucked back in a beautiful treed subdivision. This home has a small "dipping" pool (spool) and a lovely patio to enjoy the outdoors. A living room with a fireplace, built-in cabinets, lots of natural lighting, vaulted ceilings, a wet bar, and a connected dining area. The kitchen has some updated countertops and stainless steel appliances. There is a breakfast counter and also a breakfast nook. There are recent updates in guest bath. There is a concrete tile roof. The wood privacy fence was replaced in 2023. The primary suite has 2 closets and outdoor access to its own private patio. Plumbed for water softener. Two additional bedrooms have newer wood vinyl planks. There is no carpet in the home. A two car rear entry garage with workspace. Recently landscaped with low maintenance rockscape. Radiant barrier was added for additional cooling comfort. Great access to McAllister Park, a golf driving range, grocery shopping, the airport, and many restaurants. Good schools in the NEISDistrict.
Sold
Price Unknown
1815 Shoal Run St, San Antonio, TX 78232
3beds
1,897sqft
Single Family Residence
Built in 1981
5,662 Square Feet Lot
$313,000 Zestimate®
$--/sqft
$2,876 Estimated rent
Home value
$313,000
$291,000 - $338,000
$2,876/mo
Zestimate® history
Owner options
List your home for rent
$2,876/mo
Rent Zestimate®
Find your next renter with Zillow Rental Manager. Plus, with online applications, you can quickly screen prospective tenants – for free.
$2,876/mo
Rent Zestimate®
Refinance and save
Refinancing to a lower rate could help reduce your monthly payments and save thousands over the life of the loan.
Explore your selling options
Work with a Zillow partner agent
Leverage their expertise and Zillow's premium Showcase listings to get your home seen by more buyers.
Get startedList with your own agent
Get your home in front of millions of buyers by listing it on Zillow.
Learn how to do itSell it yourself
Take full control of how buyers see your home on Zillow by listing For Sale by Owner (FSBO).
List your homeWhat's special
Private patioWood privacy fenceUpdated countertopsLots of natural lightingStainless steel appliancesNewer wood vinyl planksLovely patio
Zillow last checked:
Listing updated:
Listed by:
Sue Baillio TREC #418119 (210) 860-7850,
JB Goodwin, REALTORS
Source: LERA MLS,MLS#: 1823722
Facts & features
Interior
Bedrooms & bathrooms
- Bedrooms: 3
- Bathrooms: 2
- Full bathrooms: 2
Primary bedroom
- Features: Outside Access, Walk-In Closet(s), Multi-Closets, Ceiling Fan(s), Full Bath
- Area: 240
- Dimensions: 16 x 15
Bedroom 2
- Area: 130
- Dimensions: 13 x 10
Bedroom 3
- Area: 130
- Dimensions: 13 x 10
Primary bathroom
- Features: Shower Only, Double Vanity
- Area: 50
- Dimensions: 10 x 5
Dining room
- Area: 120
- Dimensions: 12 x 10
Kitchen
- Area: 77
- Dimensions: 11 x 7
Living room
- Area: 195
- Dimensions: 15 x 13
Heating
- Central, Natural Gas
Cooling
- Central Air, Whole House Fan, Attic Fan
Appliances
- Included: Washer, Dryer, Self Cleaning Oven, Microwave, Range, Refrigerator, Disposal, Dishwasher, Plumbed For Ice Maker, Water Softener Owned, Vented Exhaust Fan, Gas Water Heater, Electric Cooktop
- Laundry: Main Level, Washer Hookup, Dryer Connection
Features
- One Living Area, Separate Dining Room, Breakfast Bar, Utility Room Inside, 1st Floor Lvl/No Steps, All Bedrooms Downstairs, Master Downstairs, Ceiling Fan(s), Wet Bar, Solid Counter Tops
- Flooring: Ceramic Tile, Laminate
- Windows: Window Coverings
- Has basement: No
- Attic: Access Only,Pull Down Stairs,Attic - Radiant Barrier Decking,Storage Only
- Number of fireplaces: 1
- Fireplace features: One, Living Room
Interior area
- Total interior livable area: 1,897 sqft
Property
Parking
- Total spaces: 2
- Parking features: Two Car Garage, Garage Faces Rear, Garage Door Opener
- Garage spaces: 2
Features
- Levels: One
- Stories: 1
- Has private pool: Yes
- Pool features: In Ground
Lot
- Size: 5,662 Square Feet
Details
- Parcel number: 168300010250
Construction
Type & style
- Home type: SingleFamily
- Property subtype: Single Family Residence
Materials
- Brick, Siding
- Foundation: Slab
- Roof: Tile
Condition
- Pre-Owned
- New construction: No
- Year built: 1981
Details
- Builder name: Sitterle
Utilities & green energy
- Sewer: Sewer System
- Water: Water System
- Utilities for property: City Garbage service
Community & HOA
Community
- Features: None
- Subdivision: Gardens Of Oak Hollo
Location
- Region: San Antonio
Financial & listing details
- Tax assessed value: $325,000
- Annual tax amount: $8,906
- Date on market: 11/16/2024
- Cumulative days on market: 140 days
- Listing terms: Conventional,FHA,VA Loan,Cash
Price history
| Date | Event | Price |
|---|---|---|
| 4/17/2025 | Sold | -- |
Source:  LERA MLS #1823722 Report a problem LERA MLS #1823722 Report a problem | ||
| 4/4/2025 | Pending sale | $325,000$171/sqft |
Source: LERA MLS #1823722 Report a problem | ||
| 3/1/2025 | Price change | $325,000-7.1%$171/sqft |
Source: LERA MLS #1823722 Report a problem | ||
| 11/15/2024 | Listed for sale | $350,000+30.1%$185/sqft |
Source: LERA MLS #1823722 Report a problem | ||
| 6/29/2020 | Listing removed | $269,000$142/sqft |
Source: eXp Realty LLC #1442312 Report a problem | ||
| 11/6/2019 | Listed for sale | $269,000$142/sqft |
Source: Owner Report a problem | ||
Public tax history
| Year | Property taxes | Tax assessment |
|---|---|---|
| 2025 | $3,780 -39.1% | $325,000 -16% |
| 2024 | $6,202 -30.4% | $386,680 -0.3% |
| 2023 | $8,906 +13.9% | $388,000 +22.4% |
| 2022 | $7,822 +131.3% | $317,000 +10.8% |
| 2021 | $3,381 | $286,210 +5.3% |
| 2020 | $3,381 -6.5% | $271,760 +3.4% |
| 2019 | $3,618 | $262,840 +3.8% |
| 2018 | $3,618 +1.5% | $253,140 +2.5% |
| 2017 | $3,566 +1.2% | $247,010 +6.7% |
| 2016 | $3,525 -1.5% | $231,540 +9.7% |
| 2015 | $3,579 | $211,100 +9% |
| 2014 | $3,579 | $193,693 +18.2% |
| 2013 | -- | $163,930 +1.5% |
| 2012 | -- | $161,490 +4.4% |
| 2011 | -- | $154,620 -2% |
| 2010 | -- | $157,810 -3.3% |
| 2009 | -- | $163,230 +5.1% |
| 2008 | -- | $155,243 +0.2% |
| 2007 | -- | $155,000 +20.8% |
| 2006 | -- | $128,300 |
| 2005 | -- | $128,300 |
| 2004 | -- | -- |
| 2003 | -- | -- |
| 2002 | -- | -- |
| 2001 | -- | -- |
| 2000 | -- | -- |
Find assessor info on the county website
Neighborhood: North Central Thousand Oaks
Nearby homes
- $356,9003 bd3 ba1.9k sqft1811 Shoal Run St, San Antonio, TX 78232Off Market
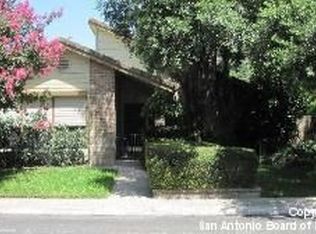
- $353,7002 bd2 ba1.9k sqft1827 Shoal Run St, San Antonio, TX 78232Off Market
- $346,8002 bd2 ba2.1k sqft1807 Shoal Run St, San Antonio, TX 78232Off Market
- $337,8002 bd2 ba1.7k sqft1834 Shadow Park St, San Antonio, TX 78232Off Market
- $356,5003 bd2 ba1.9k sqft1814 Shoal Run St, San Antonio, TX 78232Off Market
- $365,6003 bd2 ba2k sqft1831 Shoal Run St, San Antonio, TX 78232Off Market
- $371,6003 bd2 ba1.8k sqft1818 Shoal Run St, San Antonio, TX 78232Off Market
- $368,8002 bd2 ba1.8k sqft1902 Shadow Park St, San Antonio, TX 78232Off Market
Nearby schools
GreatSchools rating
- 7/10Coker Elementary SchoolGrades: PK-5Distance: 1.3 mi
- 7/10Bradley Middle SchoolGrades: 6-8Distance: 1.1 mi
- 5/10Churchill High SchoolGrades: 9-12Distance: 3.8 mi
Schools provided by the listing agent
- Elementary: Coker
- Middle: Bradley
- High: Churchill
- District: North East I.S.D.
Source: LERA MLS. This data may not be complete. We recommend contacting the local school district to confirm school assignments for this home.
Get a cash offer in 3 minutes
Find out how much your home could sell for in as little as 3 minutes with a no-obligation cash offer.
Estimated market value
$313,000
Get a cash offer in 3 minutes
Find out how much your home could sell for in as little as 3 minutes with a no-obligation cash offer.
Estimated market value
$313,000
- Texas
- Bexar County
- San Antonio
- 78232
- North Central Thousand Oaks
- 1815 Shoal Run St
Nearby cities
Nearby neighborhoods
Nearby zip codes
Other San Antonio Topics
