**NOW OFFERED UNDER $300k!**
Incredible opportunity to own in a gated Superior community!
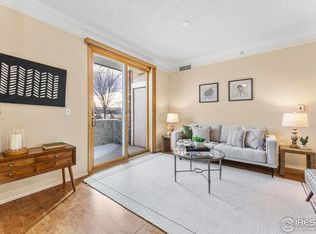
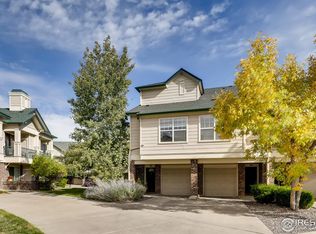
This charming main-floor, 1 bed 1 bath condo offers style & convenience in the heart of Superior. Featuring a sought after attached garage with direct entry and brand new luxury vinyl flooring, this home is Turnkey READY! The open layout includes a bright living space, functional kitchen with all appliances included, a cozy primary bedroom with a large walk-in closet, a spacious bathroom featuring a large soaking tub and even more closet space. A laundry closet with full size washer & dryer is conveniently located between the two. Step outside to the enjoy the private patio and peaceful, gated community setting.
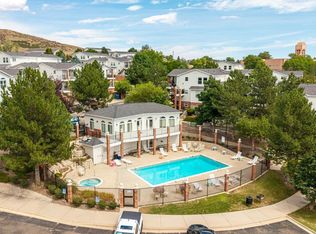
Located just minutes from Flatiron Crossing mall, US-36 for easy Boulder/Denver commutes, nearby trails, shopping and dining. Enjoy resort style living with community amenities just steps from your door, including a clubhouse, fitness center, sauna, tennis courts, sand volleyball, basketball court, scenic pond, walking trails, and beautifully maintained open spaces. Exciting clubhouse enhancements are underway, to include two hot tubs, and outdoor kitchen/grilling area and firepit/lounge space.
Perfect for a first-time buyer, downsizer, someone seeking a low maintenance lifestyle, or long-term investment. Schedule your showing today!
For sale
Price cut: $20K (8/5)
$299,900
1815 Spaulding Circle, Superior, CO 80027
1beds
799sqft
Condominium
Built in 1996
-- sqft lot
$289,000 Zestimate®
$375/sqft
$316/mo HOA
What's special
- 346 days
- 216
- 8
Zillow last checked:
Listing updated:
Listed by:
Amanda Barela 303-931-0826,
Hanegan Real Estate & Property Mgmt
Source: REcolorado as distributed by MLS GRID,MLS#: 5774678
Facts & features
Interior
Bedrooms & bathrooms
- Bedrooms: 1
- Bathrooms: 1
- Full bathrooms: 1
- Main level bathrooms: 1
- Main level bedrooms: 1
Bedroom
- Level: Main
Bathroom
- Level: Main
Family room
- Level: Main
Kitchen
- Level: Main
Heating
- Forced Air
Cooling
- Central Air
Appliances
- Included: Cooktop, Dishwasher, Disposal, Dryer, Microwave, Oven, Range, Refrigerator
- Laundry: In Unit
Features
- Ceiling Fan(s), No Stairs, Smoke Free
- Flooring: Carpet
- Windows: Double Pane Windows
- Has basement: No
- Common walls with other units/homes: 2+ Common Walls
Interior area
- Total structure area: 799
- Total interior livable area: 799 sqft
- Finished area above ground: 799
Property
Parking
- Total spaces: 1
- Parking features: Concrete, Dry Walled
- Attached garage spaces: 1
Features
- Levels: One
- Stories: 1
- Entry location: Ground
- Patio & porch: Covered, Patio
Details
- Parcel number: R0144971
- Zoning: A
- Special conditions: Standard
Construction
Type & style
- Home type: Condo
- Architectural style: Contemporary
- Property subtype: Condominium
- Attached to another structure: Yes
Materials
- Brick, Frame
- Roof: Composition
Condition
- Year built: 1996
Utilities & green energy
- Sewer: Public Sewer
- Water: Public
- Utilities for property: Cable Available, Electricity Connected
Community & HOA
Community
- Security: Secured Garage/Parking, Smoke Detector(s)
- Subdivision: Saddlebrooke At Rock Creek Condos
HOA
- Has HOA: Yes
- Amenities included: Bike Maintenance Area, Business Center, Clubhouse, Fitness Center, Garden Area, Gated, Management, Sauna, Trail(s)
- Services included: Maintenance Grounds, Maintenance Structure, On-Site Check In, Recycling, Road Maintenance, Snow Removal, Trash
- HOA fee: $316 monthly
- HOA name: Saddlebrook HOA
- HOA phone: 303-909-7529
Location
- Region: Superior
Financial & listing details
- Price per square foot: $375/sqft
- Tax assessed value: $340,000
- Annual tax amount: $1,919
- Date on market: 9/20/2025
- Listing terms: Cash,Conventional,FHA,VA Loan
- Exclusions: None
- Ownership: Individual
- Electric utility on property: Yes
- Road surface type: Paved
Estimated market value
$289,000
$275,000 - $303,000
$1,834/mo
Price history
| Date | Event | Price |
|---|---|---|
| 8/5/2026 | Price change | $299,900-6.3%$375/sqft |
Source:  REcolorado as distributed by MLS GRID #5774678 Report a problem REcolorado as distributed by MLS GRID #5774678 Report a problem | ||
| 5/1/2026 | Price change | $319,900-3%$400/sqft |
Source: REcolorado as distributed by MLS GRID #5774678 Report a problem | ||
| 11/22/2025 | Price change | $329,900-3%$413/sqft |
Source: REcolorado as distributed by MLS GRID #5774678 Report a problem | ||
| 10/29/2025 | Price change | $340,000-4.2%$426/sqft |
Source: REcolorado as distributed by MLS GRID #5774678 Report a problem | ||
| 9/20/2025 | Listed for sale | $355,000+136.7%$444/sqft |
Source: REcolorado as distributed by MLS GRID #5774678 Report a problem | ||
| 8/10/2022 | Listing removed | -- |
Source: Zillow Rental Manager Report a problem | ||
| 7/24/2022 | Price change | $1,850+2.8%$2/sqft |
Source: Zillow Rental Manager Report a problem | ||
| 7/12/2022 | Price change | $1,800+2.9%$2/sqft |
Source: Zillow Rental Manager Report a problem | ||
| 7/1/2022 | Listed for rent | $1,750$2/sqft |
Source: Zillow Rental Manager Report a problem | ||
| 7/11/2013 | Sold | $150,000-4.4%$188/sqft |
Source: Public Record Report a problem | ||
| 3/22/2008 | Listing removed | $156,900$196/sqft |
Source: Homes & Land Report a problem | ||
| 2/14/2008 | Listed for sale | $156,900-7.2%$196/sqft |
Source: Homes & Land Report a problem | ||
| 5/15/2003 | Sold | $169,000$212/sqft |
Source: Public Record Report a problem | ||
Public tax history
| Year | Property taxes | Tax assessment |
|---|---|---|
| 2025 | $1,919 +1.4% | $21,250 -4.3% |
| 2024 | $1,892 +14.2% | $22,202 -1% |
| 2023 | $1,657 -12.4% | $22,417 +41.5% |
| 2022 | $1,891 +2.7% | $15,839 -15.4% |
| 2021 | $1,841 | $18,726 +6.9% |
| 2020 | $1,841 +9.6% | $17,518 |
| 2019 | $1,679 | $17,518 +9.1% |
| 2018 | $1,679 | $16,056 -9.5% |
| 2017 | $1,679 +22.8% | $17,751 +43.7% |
| 2016 | $1,367 +5.2% | $12,354 +15% |
| 2015 | $1,299 +14% | $10,738 |
| 2014 | $1,140 +1.9% | $10,738 |
| 2013 | $1,119 +4.7% | $10,738 +0.7% |
| 2012 | $1,069 -9.7% | $10,666 |
| 2011 | $1,183 +6.7% | -- |
| 2010 | $1,109 +6.4% | $11,870 |
| 2009 | $1,043 +2.1% | $11,870 -11% |
| 2008 | $1,022 -2% | $13,330 |
| 2007 | $1,042 +2.5% | $13,330 +1.3% |
| 2006 | $1,016 -5.6% | $13,160 |
| 2005 | $1,077 -0.2% | $13,160 -9.8% |
| 2004 | $1,079 +58% | $14,590 |
| 2003 | $683 +3.8% | $14,590 |
| 2002 | $658 | -- |
| 2001 | -- | $83,500 |
Find assessor info on the county website
Monthly payment
Est. payment
Payment breakdown
Explore the cost of this home by adjusting the details. Changes won't be saved.Climate risks
Neighborhood: 80027
Nearby schools
Schools provided by the listing agent
- Elementary: Monarch K-8
- Middle: Monarch K-8
- High: Monarch
- District: Boulder Valley RE 2
Source: REcolorado as distributed by MLS GRID. This data may not be complete. We recommend contacting the local school district to confirm school assignments for this home.


Similar homes
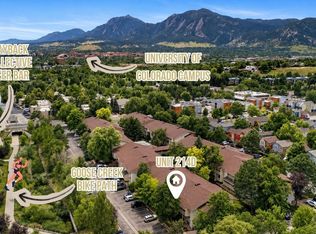
- $297,0002 bd1 ba792 sqft2707 Valmont Rd #214D, Boulder, CO 80304For Sale
 MLS ID #1065920, Erik Boye, Compass - Boulder. IRES as distributed by MLS GRID
 - $295,0002 bd2 ba1.1k sqft1425 Blue Sky Circle #15-204, Erie, CO 80516For Sale

 MLS ID #8322378, Benjamin Cheang, All Pro Realty Inc. REcolorado as distributed by MLS GRID
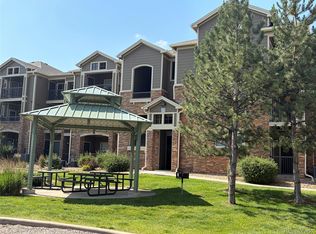
 - $299,0002 bd1 ba1k sqft1465 Blue Sky Circle #17-104, Erie, CO 80516For Sale
 MLS ID #1905080, Trelora Realty Team, Trelora Realty, Inc.. REcolorado as distributed by MLS GRID
 - $315,0002 bd2 ba837 sqft1629 S Deframe St #B8, Lakewood, CO 80228For Sale
 MLS ID #1067531, Stacey Stambaugh, Compass-Denver. IRES as distributed by MLS GRID
 - $274,9001 bd1 ba737 sqft6036 Gunbarrel Ave #B, Boulder, CO 80301For SaleMLS ID #1065874, Lawrence Santa, RE/MAX Alliance-Boulder. IRES as distributed by MLS GRID
- $370,0002 bd2 ba970 sqft283 S Taft Ct, Louisville, CO 80027For SaleMLS ID #1063024, Joe Beeler, RE/MAX Alliance-Lsvl. IRES as distributed by MLS GRID
- $297,5002 bd2 ba1.1k sqft5580 W 80th Place #46, Arvada, CO 80003For SaleMLS ID #1898252, David Marvin, Marvin Gardens Real Estate. REcolorado as distributed by MLS GRID
- $299,0002 bd2 ba1k sqft3621 W 79th Ave #A3, Westminster, CO 80030For SaleMLS ID #1065231, Brandon Elliott-Pandey, eXp Realty LLC. IRES as distributed by MLS GRID
- $300,0002 bd1 ba786 sqftNevada Place, Lakewood, CO 80228For SaleMLS ID #8850833, Brent Crawford, Century 21 Signature Realty North, Inc.. REcolorado as distributed by MLS GRID
- $289,0001 bd1 ba783 sqftBuilding Q, Arvada, CO 80002For SaleMLS ID #2886348, Nathan Oswalt, Great Way RE Exclusive Properties. REcolorado as distributed by MLS GRID
- $320,0002 bd1 ba954 sqftPtarmigan Condos, Wheat Ridge, CO 80033For SaleMLS ID #6243919, Colin Whitenack, Your Castle Real Estate Inc. REcolorado as distributed by MLS GRID
- $320,0002 bd2 ba707 sqft1243 Vine Street #6, Denver, CO 80206For SaleMLS ID #6301859, Jesse Stathis, Slifer Smith and Frampton Real Estate. REcolorado as distributed by MLS GRID
- $249,9002 bd1 ba980 sqft9978 Appletree Place, Denver, CO 80260For SaleMLS ID #7532643, Michael Manzitto, HomeSmart Realty. REcolorado as distributed by MLS GRID
- $324,9002 bd2 ba1.1k sqft12933 Lafayette Street #D, Thornton, CO 80241For SaleMLS ID #4736974, Nicholas Conley, Highland Realty & Management Inc. REcolorado as distributed by MLS GRID
- $300,0002 bd2 ba1k sqft11109 Alcott Street #A, Westminster, CO 80234For SaleMLS ID #5146491, Whitney L. Cain, LIV Sotheby's International Realty. REcolorado as distributed by MLS GRID
- $279,9002 bd2 ba931 sqftArborwood, Boulder, CO 80301For SaleMLS ID #2967609, Robin Voreis, Live West Realty. REcolorado as distributed by MLS GRID
- $274,9002 bd2 ba1k sqftGarrison Lakes, Wheat Ridge, CO 80033For SaleMLS ID #1720070, Heather Medina Barone, Flat + Manor Real Estate. REcolorado as distributed by MLS GRID
- $249,9002 bd1 ba980 sqft9778 Appletree Place, Denver, CO 80260For SaleMLS ID #7087473, Michael Manzitto, HomeSmart Realty. REcolorado as distributed by MLS GRID
- $265,0002 bd2 ba890 sqft10785 W 63rd Place #105, Arvada, CO 80004For SaleMLS ID #2858184, Michelle Hicks, Hicks and Company. REcolorado as distributed by MLS GRID
- $284,9002 bd2 ba920 sqft12360 W Nevada Place #104, Lakewood, CO 80228For SaleMLS ID #1877155, Taylor Fortini, RE-Avail Property Group. REcolorado as distributed by MLS GRID
