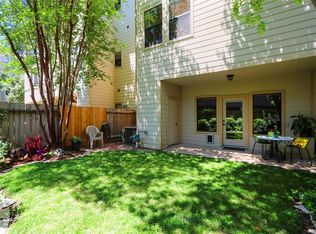
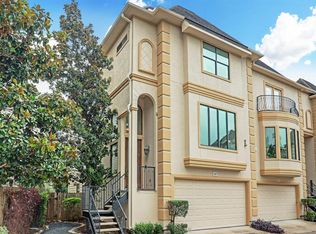
Beautifully maintained and updated home nestled at back of gated Enclave on TC Jester. Gourmet kitchen has granite countertops, stainless steel appliances, ample cabinetry, and a large island with barstool seating and wine rack. Kitchen overlooks the expansive living and dining areas, yet is still a separate working space. A bay window in the living room and balcony off primary bedroom overlook Little Thicket Park at back of community. Generously sized primary suite provides a peaceful retreat with a spa bath, complete with two sinks, a soaking tub, separate shower, and a large walk-in closet. Balcony off 2nd bedroom overlooks back yard. Low-maintenance backyard is ideal for pets, relaxing and hosting friends. Located just minutes from The Heights, Downtown Houston, Memorial Park, and miles of interconnected Houston Bayou trails for jogging and cycling, this home combines modern living with an excellent location. Refrigerator, washer and dryer included. Only 6 built at EoTCJ by Goshy.
37 days
|
82
|
11
|
Likely to sell faster than
Zillow last checked:
Listing updated:
Listed by:
David YoungTREC #0498694713-320-6453,
Compass RE Texas, LLC - Houston,
Lance RosmarinTREC #0414910713-446-6846,
Compass RE Texas, LLC - Houston
Source: HAR,MLS#: 74781251
Facts & features
Interior
Bedrooms & bathrooms
Bedrooms: 3
Bathrooms: 4
Full bathrooms: 3
1/2 bathrooms: 1
Rooms
Room types: Utility Room
Primary bedroom
Level: Third
Area: 294
Dimensions: 14x21
Bedroom
Level: First
Area: 272
Dimensions: 16x17
Bedroom
Level: Third
Area: 165
Dimensions: 11x15
Other
Level: Third
Area: 45
Dimensions: 5x9
Other
Level: First
Breakfast
Level: Second
Area: 104
Dimensions: 8x13
Dining room
Level: Second
Area: 209
Dimensions: 11x19
Kitchen
Level: Second
Area: 195
Dimensions: 13x15
Living room
Level: Second
Area: 437
Dimensions: 19x23
Primary bath
Level: Third
Area: 117
Dimensions: 9x13
Utility room
Level: Third
Heating
Natural Gas, Zoned
Cooling
Ceiling Fan(s), Electric, Zoned
Appliances
Included: Refrigerator, Convection Oven, Microwave, Gas Cooktop, Dryer, Full Size, Washer, Dishwasher, Washer/Dryer
Features
Balcony, Crown Molding, 1 Bedroom Down - Not Primary BR, En-Suite Bath, Primary Bed - 3rd Floor, Walk-In Closet(s)
Flooring: Carpet, Wood
Number of fireplaces: 1
Fireplace features: Gas Log
Interior area
Total structure area: 2,524
Total interior livable area: 2,524 sqft
Property
Parking
Total spaces: 2
Parking features: Electric Gate, Attached, Additional Parking, Auto Garage Door Opener, Secured