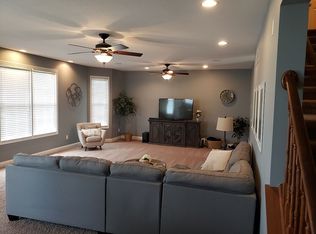
SPACIOUS & GRACIOUS LIVING in this 4-5 bedroom, 2 bath, 3000+ sq ft beauty! A perfect combination of style & comfort: The stunning open layout showcases the elegant architectural features, modern fixtures, and luxury flooring. Big gatherings are a breeze here - your guests can mingle in the sunroom, chat by the fireplace, or enjoy the spread on the lovely quartz-topped counters & custom buffet! For casual fun, head down to the partially FINISHED BASEMENT for games or movies. And check out that amazing THREE car garage - 2.5 wide and 2 deep, with tandem door in the back. [BONUS: plumbing rough-in; whole house generator; new roof & mechanicals.] The outdoor space is a treat: A welcoming front porch overlooks the tidy lawn; the open yard backs to fields, and the patio is nicely situated for sunsets & al fresco dining. Set on a generous 1/3 acre at the top of the cul-de-sac. A SUPERB home in a great location - come and see!
Closed
$412,000
1815 Summerfield Ln, Bourbonnais, IL 60914
4beds
1,876sqft
Single Family Residence
Built in 2021
0.38 Acres Lot
$433,500 Zestimate®
$220/sqft
$2,769 Estimated rent
Home value
$433,500
$347,000 - $542,000
$2,769/mo
Zestimate® history
Owner options
List your home for rent
$2,769/mo
Rent Zestimate®
Find your next renter with Zillow Rental Manager. Plus, with online applications, you can quickly screen prospective tenants – for free.
$2,769/mo
Rent Zestimate®
Refinance and save
$3,036/mo
Est. payment
Refinancing to a lower rate could help reduce your monthly payments and save thousands over the life of the loan.
$3,036/mo
Est. payment
Explore your selling options
Work with a Zillow partner agent
Leverage their expertise and Zillow's premium Showcase listings to get your home seen by more buyers.
Get startedList with your own agent
Get your home in front of millions of buyers by listing it on Zillow.
Learn how to do itSell it yourself
Take full control of how buyers see your home on Zillow by listing For Sale by Owner (FSBO).
List your homeWhat's special
Modern fixturesPartially finished basementElegant architectural featuresOpen layoutThree car garageWelcoming front porchTop of the cul-de-sac
Zillow last checked:
Listing updated:
Listed by:
Susan Fisher 815-263-2276,
Coldwell Banker Realty
Bought with:
Craig Sebert
@properties Christies International Real Estate
Source: MRED as distributed by MLS GRID,MLS#: 12359139
Facts & features
Interior
Bedrooms & bathrooms
- Bedrooms: 4
- Bathrooms: 2
- Full bathrooms: 2
Rooms
- Room types: Walk In Closet, Sun Room, Recreation Room, Storage, Bonus Room
Primary bedroom
- Features: Flooring (Carpet), Bathroom (Full, Double Sink, Shower Only)
- Level: Main
- Area: 224 Square Feet
- Dimensions: 16X14
Bedroom 2
- Features: Flooring (Wood Laminate)
- Level: Main
- Area: 144 Square Feet
- Dimensions: 12X12
Bedroom 3
- Features: Flooring (Carpet)
- Level: Main
- Area: 144 Square Feet
- Dimensions: 12X12
Bedroom 4
- Features: Flooring (Other)
- Level: Basement
- Area: 336 Square Feet
- Dimensions: 24X14
Bonus room
- Features: Flooring (Other)
- Level: Basement
- Area: 200 Square Feet
- Dimensions: 20X10
Dining room
- Features: Flooring (Other), Window Treatments (Blinds)
- Level: Main
- Area: 180 Square Feet
- Dimensions: 12X15
Kitchen
- Features: Kitchen (Eating Area-Breakfast Bar, Pantry-Walk-in, Custom Cabinetry), Flooring (Other), Window Treatments (Blinds)
- Level: Main
- Area: 195 Square Feet
- Dimensions: 13X15
Laundry
- Features: Flooring (Ceramic Tile)
- Level: Main
- Area: 35 Square Feet
- Dimensions: 7X5
Living room
- Features: Flooring (Carpet), Window Treatments (Blinds)
- Level: Main
- Area: 340 Square Feet
- Dimensions: 20X17
Recreation room
- Features: Flooring (Other)
- Level: Basement
- Area: 187 Square Feet
- Dimensions: 17X11
Storage
- Features: Flooring (Other)
- Level: Basement
- Area: 56 Square Feet
- Dimensions: 8X7
Sun room
- Features: Flooring (Other)
- Level: Main
- Area: 168 Square Feet
- Dimensions: 12X14
Walk in closet
- Features: Flooring (Carpet)
- Level: Main
- Area: 54 Square Feet
- Dimensions: 6X9
Heating
- Natural Gas, Forced Air
Cooling
- Central Air
Appliances
- Included: Range, Microwave, Dishwasher, Refrigerator, Washer, Dryer, Disposal, Stainless Steel Appliance(s)
- Laundry: Main Level, Gas Dryer Hookup, Sink
Features
- 1st Floor Bedroom, 1st Floor Full Bath, Walk-In Closet(s)
- Flooring: Laminate
- Windows: Screens
- Basement: Partially Finished,Bath/Stubbed,Egress Window,Full
- Attic: Pull Down Stair,Unfinished
- Number of fireplaces: 1
- Fireplace features: Attached Fireplace Doors/Screen, Gas Log, Gas Starter, Heatilator, Family Room
Interior area
- Total structure area: 3,752
- Total interior livable area: 1,876 sqft
- Finished area below ground: 1,201
Property
Parking
- Total spaces: 6
- Parking features: Concrete, Garage Door Opener, Tandem, Garage, On Site, Garage Owned, Attached, Driveway, Owned
- Attached garage spaces: 3
- Has uncovered spaces: Yes
Accessibility
- Accessibility features: Door Width 32 Inches or More, Lever Door Handles, Main Level Entry, No Interior Steps, Disability Access
Features
- Stories: 1
- Patio & porch: Patio, Porch
Lot
- Size: 0.38 Acres
- Dimensions: 50X159X200X154
- Features: Cul-De-Sac
Details
- Additional structures: Shed(s)
- Parcel number: 17090710102100
- Zoning: SINGL
- Special conditions: None
- Other equipment: TV-Cable, Ceiling Fan(s), Sump Pump, Radon Mitigation System, Generator
Construction
Type & style
- Home type: SingleFamily
- Architectural style: Ranch
- Property subtype: Single Family Residence
Materials
- Vinyl Siding, Brick
- Foundation: Concrete Perimeter
- Roof: Asphalt
Condition
- New construction: No
- Year built: 2021
Utilities & green energy
- Electric: Circuit Breakers, 200+ Amp Service
- Sewer: Public Sewer
- Water: Public
Community & HOA
Community
- Features: Park, Curbs, Sidewalks, Street Lights, Street Paved
- Subdivision: Meadowbrook
HOA
- Services included: None
Location
- Region: Bourbonnais
Financial & listing details
- Price per square foot: $220/sqft
- Tax assessed value: $344,016
- Annual tax amount: $8,585
- Date on market: 5/10/2025
- Listing terms: VA
- Ownership: Fee Simple
Price history
| Date | Event | Price |
|---|---|---|
| 7/31/2025 | Sold | $412,000-1.9%$220/sqft |
Source:  MRED as distributed by MLS GRID #12359139 Report a problem MRED as distributed by MLS GRID #12359139 Report a problem | ||
| 6/29/2025 | Contingent | $419,900$224/sqft |
Source: MRED as distributed by MLS GRID #12359139 Report a problem | ||
| 5/10/2025 | Listed for sale | $419,900+15.3%$224/sqft |
Source: MRED as distributed by MLS GRID #12359139 Report a problem | ||
| 8/4/2021 | Sold | $364,254+4.9%$194/sqft |
Source: MRED as distributed by MLS GRID #10892376 Report a problem | ||
| 8/2/2021 | Pending sale | $347,400$185/sqft |
Source: MRED as distributed by MLS GRID #10892376 Report a problem | ||
| 8/2/2021 | Listed for sale | $347,400$185/sqft |
Source: MRED as distributed by MLS GRID #10892376 Report a problem | ||
| 1/3/2021 | Contingent | $347,400$185/sqft |
Source:  MRED as distributed by MLS GRID #10892376 Report a problem MRED as distributed by MLS GRID #10892376 Report a problem | ||
| 10/5/2020 | Pending sale | $347,400$185/sqft |
Source: Coldwell Banker Residential #10892376 Report a problem | ||
| 10/5/2020 | Contingent | $347,400$185/sqft |
Source: MRED as distributed by MLS GRID #10892376 Report a problem | ||
| 10/5/2020 | Listed for sale | $347,400$185/sqft |
Source: Coldwell Banker Residential #10892376 Report a problem | ||
Public tax history
| Year | Property taxes | Tax assessment |
|---|---|---|
| 2024 | $8,586 +4.2% | $114,672 +8% |
| 2023 | $8,241 +2.9% | $106,178 +6.8% |
| 2022 | $8,011 +98.9% | $99,453 +112.9% |
| 2021 | $4,028 +28510.1% | $46,706 +29091.3% |
| 2020 | $14 -1% | $160 |
| 2019 | $14 +98.1% | $160 |
| 2018 | $7 | $160 |
| 2017 | $7 -49.9% | $160 |
| 2016 | $14 -1.2% | $160 |
| 2015 | $15 | $160 |
| 2014 | $15 | $160 |
| 2013 | -- | $160 |
| 2012 | -- | $160 +3.9% |
| 2011 | -- | $154 |
| 2009 | $11 | $154 |
Find assessor info on the county website
Neighborhood: 60914
Nearby homes
- $475,000-- bd-- ba-- sqft1825 Summerfield Ln, Bourbonnais, IL 60914Off Market
- $441,2005 bd3 ba2.6k sqft1803 Summerfield Ln, Bourbonnais, IL 60914Off Market
- $371,7003 bd3 ba-- sqft1823 Summerfield Ln, Bourbonnais, IL 60914Off Market
- $378,400-- bd-- ba-- sqft1840 Summerfield Ln, Bourbonnais, IL 60914Off Market
- $36,090-- bd-- ba-- sqft692 Meadowbrook Ln, Bourbonnais, IL 60914Off Market
- $333,400-- bd-- ba-- sqft1843 Summerfield Ln, Bourbonnais, IL 60914Off Market
- $447,4004 bd4 ba3.7k sqft712 Meadowbrook Ln, Bourbonnais, IL 60914Off Market
- $392,5005 bd4 ba2.2k sqft722 Meadowbrook Ln, Bourbonnais, IL 60914Off Market
Nearby schools
GreatSchools rating
- 8/10Liberty Intermediate SchoolGrades: 4-6Distance: 0.3 mi
- 4/10Bourbonnais Upper Grade CenterGrades: 7-8Distance: 1.5 mi
- 7/10Bradley-Bourbonnais Community High SchoolGrades: 9-12Distance: 2.8 mi
Schools provided by the listing agent
- Elementary: Bourbonnais Elementary
- Middle: Liberty Intermediate School
- High: Bradley Boubonnais High School
- District: 53
Source: MRED as distributed by MLS GRID. This data may not be complete. We recommend contacting the local school district to confirm school assignments for this home.


Get pre-qualified for a loan
At Zillow Home Loans, we can pre-qualify you in as little as 5 minutes with no impact to your credit score.An equal housing lender. NMLS #10287.
- Illinois
- Kankakee County
- Bourbonnais
- 60914
- 1815 Summerfield Ln
Nearby cities
Nearby zip codes
Other Bourbonnais Topics
