Welcome Home! This Cape Cod home is sure to please you*Located on a quiet cul-de-sac street*Beautiful landscaped yard with a storage shed*Huge deck & large private patio to enjoy outdoor relaxation & entertaining*When you walk inside you will be greeted by warm hardwood flooring, cove ceilings & arched doorways*The living room features an electric fireplace with brick wall & hearth accents*Stroll to the Dining Rm & you will find French Doors that lead to the Deck*Eat-In Kitchen with all appliances remaining (except microwave) and a sliding door that also leads to the Deck*There are four bedrooms with a possible 5th bedroom on the second level*The lower level features glass block windows, a large Recreation Room for additional living space, a full bath, plenty of storage & a wine cellar/food storage room*New Roof with Shur Flo gutter guards with transferrable warranty in 2021*Kitchen Sliding Door in 2021*New garage door in 2020 & opener in 2019*Close to Richmond Farms that offers walkin
Closed
$200,000
1815 Sunset Dr, Richmond Heights, OH 44143
4beds
1,554sqft
Single Family Residence
Built in 1956
0.28 Acres Lot
$242,900 Zestimate®
$129/sqft
$2,504 Estimated rent
Home value
$242,900
$228,000 - $260,000
$2,504/mo
Zestimate® history
Owner options
List your home for rent
$2,504/mo
Rent Zestimate®
Find your next renter with Zillow Rental Manager. Plus, with online applications, you can quickly screen prospective tenants – for free.
$2,504/mo
Rent Zestimate®
Refinance and save
$1,484/mo
Est. payment
Refinancing to a lower rate could help reduce your monthly payments and save thousands over the life of the loan.
$1,484/mo
Est. payment
Explore your selling options
Work with a Zillow partner agent
Leverage their expertise and Zillow's premium Showcase listings to get your home seen by more buyers.
Get startedList with your own agent
Get your home in front of millions of buyers by listing it on Zillow.
Learn how to do itSell it yourself
Take full control of how buyers see your home on Zillow by listing For Sale by Owner (FSBO).
List your homeWhat's special
Garage doorElectric fireplaceRichmond farmsLarge private patioBrick wallGlass block windowsSliding door
Zillow last checked:
Listing updated:
Listed by:
Robin Siciliano (440)390-8978,
2000 Professional Realty
Bought with:
Charisse L Green, 2009003136
Platinum Real Estate
Source: MLS Now,MLS#: 4489461 Originating MLS: Akron Cleveland Association of REALTORS
Originating MLS: Akron Cleveland Association of REALTORSFacts & features
Interior
Bedrooms & bathrooms
- Bedrooms: 4
- Bathrooms: 2
- Full bathrooms: 2
- Main level bathrooms: 1
- Main level bedrooms: 2
Primary bedroom
- Description: Flooring: Wood
- Level: First
- Dimensions: 13.00 x 12.00
Bedroom
- Description: Flooring: Carpet
- Level: Second
- Dimensions: 19.00 x 11.00
Bedroom
- Description: Flooring: Carpet
- Level: Second
- Dimensions: 12.00 x 11.00
Bedroom
- Description: Flooring: Wood
- Level: First
- Dimensions: 13.00 x 11.00
Dining room
- Description: Flooring: Wood
- Level: First
- Dimensions: 12.00 x 10.00
Kitchen
- Description: Flooring: Linoleum
- Level: First
- Dimensions: 16.00 x 8.00
Living room
- Description: Flooring: Carpet
- Features: Fireplace
- Level: First
- Dimensions: 19.00 x 12.00
Other
- Description: Flooring: Carpet
- Level: Second
- Dimensions: 13.00 x 11.00
Recreation
- Description: Flooring: Linoleum
- Level: Lower
- Dimensions: 27.00 x 11.00
Heating
- Forced Air, Gas
Cooling
- Central Air
Appliances
- Included: Dryer, Dishwasher, Range, Refrigerator, Washer
Features
- Basement: Full
- Number of fireplaces: 1
Interior area
- Total structure area: 1,554
- Total interior livable area: 1,554 sqft
- Finished area above ground: 1,554
Property
Parking
- Total spaces: 2
- Parking features: Attached, Garage, Garage Door Opener, Paved
- Attached garage spaces: 2
Features
- Levels: Two
- Stories: 2
- Patio & porch: Deck, Patio
Lot
- Size: 0.28 Acres
- Dimensions: 85 x 145
Details
- Parcel number: 66105055
Construction
Type & style
- Home type: SingleFamily
- Architectural style: Cape Cod
- Property subtype: Single Family Residence
Materials
- Aluminum Siding, Brick
- Roof: Asphalt,Fiberglass
Condition
- Year built: 1956
Utilities & green energy
- Water: Public
Community & HOA
Community
- Security: Smoke Detector(s)
- Subdivision: Frank Berzins Chardon Estates 03
HOA
- Has HOA: No
Location
- Region: Richmond Heights
Financial & listing details
- Price per square foot: $129/sqft
- Tax assessed value: $192,000
- Annual tax amount: $5,050
- Date on market: 10/26/2023
- Cumulative days on market: 6 days
- Listing terms: Cash,Conventional,FHA,VA Loan
Price history
| Date | Event | Price |
|---|---|---|
| 10/20/2023 | Sold | $200,000+5.3%$129/sqft |
Source:  MLS Now #4489461 Report a problem MLS Now #4489461 Report a problem | ||
| 9/20/2023 | Pending sale | $189,900$122/sqft |
Source: MLS Now #4489461 Report a problem | ||
| 9/13/2023 | Listed for sale | $189,900$122/sqft |
Source: MLS Now #4489461 Report a problem | ||
Public tax history
| Year | Property taxes | Tax assessment |
|---|---|---|
| 2025 | $4,623 -0.3% | $67,200 |
| 2024 | $4,638 +14.3% | $67,200 +38.6% |
| 2023 | $4,059 +0.9% | $48,480 |
| 2022 | $4,024 +0.4% | $48,480 |
| 2021 | $4,007 +34.9% | $48,480 +16% |
| 2020 | $2,970 -21.5% | $41,790 |
| 2019 | $3,785 -3.3% | $41,790 |
| 2018 | $3,914 +1.3% | $41,790 +5% |
| 2017 | $3,864 +11.8% | $39,800 |
| 2016 | $3,456 | $39,800 |
| 2015 | $3,456 +2.2% | $39,800 +2% |
| 2014 | $3,383 +1% | $39,030 |
| 2013 | $3,350 +2.1% | $39,030 |
| 2012 | $3,281 -4% | $39,030 -16.3% |
| 2011 | $3,419 +0.1% | $46,620 |
| 2010 | $3,416 +1.6% | $46,620 |
| 2009 | $3,362 -2.5% | $46,620 -12% |
| 2008 | $3,449 +24.3% | $53,000 |
| 2007 | $2,775 -25.2% | $53,000 |
| 2006 | $3,712 +28.7% | $53,000 +14.5% |
| 2005 | $2,885 +1.4% | $46,270 |
| 2004 | $2,845 +9.5% | $46,270 |
| 2003 | $2,598 +15.1% | $46,270 +9.8% |
| 2002 | $2,257 -48.9% | $42,140 |
| 2001 | $4,416 -0.2% | $42,140 |
| 2000 | $4,425 | $42,140 |
Find assessor info on the county website
Neighborhood: 44143
Nearby homes
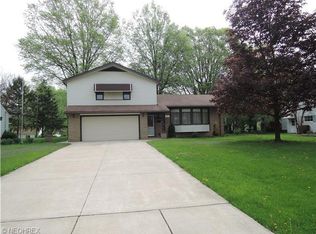
- $285,7003 bd2 ba1.8k sqft1807 Sunset Dr, Richmond Heights, OH 44143Off Market
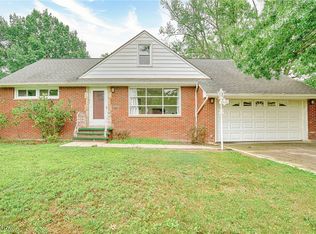
- $265,0004 bd2 ba2.3k sqft1823 Sunset Dr, Richmond Heights, OH 44143Sold
- $---- bd-- ba-- sqft1823 Sunset Dr, Cleveland, OH 44143Off Market
- $226,0003 bd2 ba1.3k sqft1799 Sunset Dr, Richmond Heights, OH 44143Off Market
- $236,3004 bd2 ba1.7k sqft1831 Sunset Dr, Richmond Heights, OH 44143Off Market
- $160,0003 bd2 ba-- sqft1790 Skyline Dr, Richmond Heights, OH 44143Pending
- $230,1003 bd2 ba1.9k sqft1814 Sunset Dr, Richmond Heights, OH 44143Off Market
- $268,0004 bd2 ba2.3k sqft1806 Sunset Dr, Richmond Heights, OH 44143Off Market
Nearby schools
GreatSchools rating
- 4/10Richmond Heights Elementary SchoolGrades: PK-6Distance: 1.7 mi
- 4/10Richmond Heights Middle SchoolGrades: 7-8Distance: 1.7 mi
- 5/10Richmond Heights Secondary SchoolGrades: 9-12Distance: 1.7 mi
Schools provided by the listing agent
- District: Richmond Heights LSD - 1825
Source: MLS Now. This data may not be complete. We recommend contacting the local school district to confirm school assignments for this home.
Get a cash offer in 3 minutes
Find out how much your home could sell for in as little as 3 minutes with a no-obligation cash offer.
Estimated market value
$242,900
Get a cash offer in 3 minutes
Find out how much your home could sell for in as little as 3 minutes with a no-obligation cash offer.
Estimated market value
$242,900
- Ohio
- Cuyahoga County
- Richmond Heights
- 44143
- 1815 Sunset Dr
Nearby cities
Nearby zip codes
Other Richmond Heights Topics
- Apartments for Rent in 44143
- Houses for Sale in 44143
- Houses for Rent in 44143
- 44143 Real Estate
- Richmond Heights Condos
- Houses for Sale in Richmond Heights
- Newest Listings in Richmond Heights
- Richmond Heights Home Values
- Richmond Heights Real Estate Agents
- Richmond Heights Refinance
- Richmond Heights Mortgage Rates
