Skip main navigation
Sold
  • Price Unknown

    1815 Terraces Blvd, Rockwall, TX 75087

    4beds
    3,319sqft
    Single Family Residence
    Built in 2025
    8,637.95 Square Feet Lot
    $624,700 Zestimate®
    $--/sqft
    $4,119 Estimated rent

    Home value

    $624,700

    $581,000 - $675,000

    $4,119/mo

    Zestimate® history
    Loading
    Loading...

    Owner options

    List your home for rent

    $4,119/mo

    Rent Zestimate®

    Find your next renter with Zillow Rental Manager. Plus, with online applications, you can quickly screen prospective tenants – for free.

    Learn more

    $4,119/mo

    Rent Zestimate®

    Refinance and save

    $1,700/mo

    Est. payment

    Refinancing to a lower rate could help reduce your monthly payments and save thousands over the life of the loan.

    See today's rates

    $1,700/mo

    Est. payment

    Explore your selling options

    Work with a Zillow partner agent

    Leverage their expertise and Zillow's premium Showcase listings to get your home seen by more buyers.

    Get started

    List with your own agent

    Get your home in front of millions of buyers by listing it on Zillow.

    Learn how to do it

    Sell it yourself

    Take full control of how buyers see your home on Zillow by listing For Sale by Owner (FSBO).

    List your home

    What's special

    Elegant dining spaceSprawling islandSpa-inspired en suiteNatural lightSoaring ceilingsExpansive family roomDual walk-in closets
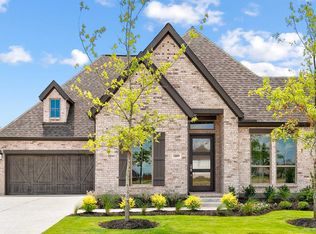
    Sunset Ridge, This masterpiece is a celebration of luxurious living and effortless entertaining, where every element is designed to inspire awe and provide ultimate comfort. As you step inside, you’re immediately captivated by the soaring ceilings that stretch high above, allowing natural light to flood every inch of the space. The sun dances across the walls, casting a warm glow that creates a sense of grandeur and openness, making the home feel both expansive and intimate at the same time. At the heart of this stunning home lies the open-concept living area a seamless flow between the expansive family room, the chef’s kitchen, and the elegant dining space. Whether you're hosting a vibrant celebration or enjoying a quiet evening, this space effortlessly adapts to your every need. The kitchen is a true chef’s dream, outfitted with top-of-the-line appliances, luxurious finishes, and a sprawling island, offering a perfect spot for gathering, preparing meals, and sharing laughter. Just beyond, the dining area beckons for long dinners and cherished conversations, while the family room invites you to unwind and relax in front of a cozy fire or take in the views of your serene surroundings. If you seek quiet solitude, retreat to the dedicated TV room a haven designed for comfort, where movie nights and relaxation are taken to the next level. The primary suite is nothing short of a sanctuary, a serene escape from the world outside. Featuring dual walk-in closets that offer endless storage, this space allows you to keep everything beautifully organized, while the spa-inspired en suite is an oasis of luxury. The super shower, with its sleek design offers a spa-like experience, making it the perfect place to unwind after a long day. Every detail, from the elegant finishes to the tranquil ambiance, creates a space where you can truly relax and rejuvenate.

    Zillow last checked:

    Listing updated:

    Listed by:

    Jimmy Rado 0221720 877-933-5539,

    David M. Weekley 877-933-5539

    Bought with:

    Susan Morris

    Ebby Halliday, REALTORS

    Source: NTREIS,MLS#: 20960628

    Facts & features

    Interior

    Bedrooms & bathrooms
    • Bedrooms: 4
    • Bathrooms: 4
    • Full bathrooms: 3
    • 1/2 bathrooms: 1
    Primary bedroom
    • Features: Walk-In Closet(s)
    • Level: First
    • Dimensions: 13 x 17
    Bedroom
    • Level: First
    • Dimensions: 10 x 12
    Bedroom
    • Level: First
    • Dimensions: 11 x 12
    Bedroom
    • Level: First
    • Dimensions: 10 x 11
    Den
    • Level: First
    • Dimensions: 12 x 12
    Dining room
    • Level: First
    • Dimensions: 7 x 11
    Kitchen
    • Level: First
    • Dimensions: 13 x 15
    Living room
    • Level: First
    • Dimensions: 12 x 15
    Office
    • Level: First
    • Dimensions: 11 x 11
    Utility room
    • Level: First
    • Dimensions: 5 x 11
    Heating
    • Central
    Cooling
    • Attic Fan, Central Air, Ceiling Fan(s), Electric
    Appliances
    • Included: Dishwasher, Disposal
    Features
    • Decorative/Designer Lighting Fixtures, Cable TV
    • Has basement: No
    • Has fireplace: No
    Interior area
    • Total interior livable area: 3,319 sqft

    Property

    Parking
    • Total spaces: 2
    • Parking features: Covered
    • Attached garage spaces: 2
    Features
    • Levels: One
    • Stories: 1
    • Pool features: None
    Lot
    • Size: 8,637 sqft
    • Dimensions: 72 x 120
    Details
    • Parcel number: 334114

    Construction

    Type & style
    • Home type: SingleFamily
    • Architectural style: Traditional,Detached
    • Property subtype: Single Family Residence
    Materials
    • Brick, Stone Veneer
    • Foundation: Slab
    • Roof: Composition
    Condition
    • Year built: 2025

    Utilities & green energy

    • Sewer: Public Sewer
    • Utilities for property: Sewer Available, Cable Available
    Green energy
    • Energy efficient items: Appliances, Insulation
    • Water conservation: Low-Flow Fixtures, Water-Smart Landscaping

    Community & neighborhood

    Security
    • Security features: Prewired, Carbon Monoxide Detector(s), Fire Alarm
    Location
    • Region: Rockwall
    • Subdivision: Terraces

    HOA & financial

    HOA
    • Has HOA: Yes
    • HOA fee: $1,700 annually
    • Services included: Maintenance Grounds
    • Association name: Villa Manna Association Management
    • Association phone: 817-918-9470

    Other

    Other facts
    • Listing terms: Cash

    Price history

    DateEventPrice
    10/17/2025Sold--
    Source: NTREIS #20960628 Report a problem
    9/5/2025Pending sale$699,990$211/sqft
    Source: NTREIS #20960628 Report a problem
    8/15/2025Price change$699,990+2.2%$211/sqft
    Source: NTREIS #20960628 Report a problem
    8/11/2025Price change$684,990-1.4%$206/sqft
    Source: David Weekley Homes Report a problem
    6/19/2025Price change$694,990-0.7%$209/sqft
    Source: David Weekley Homes Report a problem
    5/30/2025Price change$699,990-3.4%$211/sqft
    Source: David Weekley Homes Report a problem
    5/14/2025Price change$724,990+4.3%$218/sqft
    Source: David Weekley Homes Report a problem
    5/13/2025Price change$694,990-7.3%$209/sqft
    Source: David Weekley Homes Report a problem
    4/29/2025Price change$749,990-2.6%$226/sqft
    Source: David Weekley Homes Report a problem
    4/11/2025Listed for sale$769,990$232/sqft
    Source: David Weekley Homes Report a problem

    Public tax history

    YearProperty taxesTax assessment
    2025$788 -4.5%$50,000
    2024$825 $50,000

    Find assessor info on the county website

    Neighborhood: 75087

    Nearby schools

    GreatSchools rating
    Schools provided by the listing agent
    • Elementary: Dobbs
    • Middle: Herman E Utley
    • High: Rockwall
    • District: Rockwall ISD

    Source: NTREIS. This data may not be complete. We recommend contacting the local school district to confirm school assignments for this home.

    Get a cash offer in 3 minutes
    Find out how much your home could sell for in as little as 3 minutes with a no-obligation cash offer.
    Estimated market value
    $624,700
    Get a cash offer in 3 minutes
    Find out how much your home could sell for in as little as 3 minutes with a no-obligation cash offer.
    Estimated market value
    $624,700