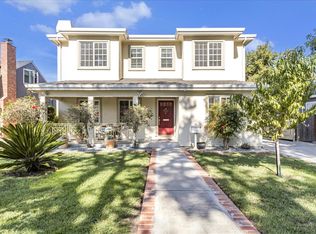
Nestled in the heart of the desirable tree-lined Rose Garden neighborhood, this 4 bed, 3 bath home was taken down to the studs about 9 years ago and added on to its current 2,145 square feet of living space. The homeowners meticulously crafted everything down to the smallest details, from the impressive formal entryway with custom-built front door, raised ceiling and niches for your prized artwork. The spacious open floor plan lives large with its well-appointed chefs kitchen, timeless designer amenities, island, abundance of cabinetry, subway tile backsplash, Thermador appliances and Perlick wine cooler. The adjoining living room has soaring ceilings, sleek gas fireplace, and a wall of glass overlooking the spa-like rear yard with pool and built-in BBQ area. Adjacent to the sparkling pool is a fully equipped pool house with a kitchenette, washer/dryer, an additional bedroom if desired and full bath.The generous first-floor primary suite is a true retreat with fireplace, walk-in closet with built-ins, steam shower, heated floors and dual sinks. An additional junior en-suite on the first floor as well. Two additional bedrooms and a full bath round out the second level. Easy commute access to Silicon Valley companies, Zanotto's, shopping, O'Connor hospital and restaurants.
Sold for $2,375,000
Street View
$2,375,000
1815 Topeka Ave, San Jose, CA 95126
4beds
2,145sqft
Single Family Residence, Residential
Built in 1938
6,534 Square Feet Lot
$2,289,200 Zestimate®
$1,107/sqft
$6,295 Estimated rent
Home value
$2,289,200
$2.15M - $2.43M
$6,295/mo
Zestimate® history
Owner options
List your home for rent
$6,295/mo
Rent Zestimate®
Find your next renter with Zillow Rental Manager. Plus, with online applications, you can quickly screen prospective tenants – for free.
$6,295/mo
Rent Zestimate®
Refinance and save
$15,126/mo
Est. payment
Refinancing to a lower rate could help reduce your monthly payments and save thousands over the life of the loan.
$15,126/mo
Est. payment
Explore your selling options
Work with a Zillow partner agent
Leverage their expertise and Zillow's premium Showcase listings to get your home seen by more buyers.
Get startedList with your own agent
Get your home in front of millions of buyers by listing it on Zillow.
Learn how to do itSell it yourself
Take full control of how buyers see your home on Zillow by listing For Sale by Owner (FSBO).
List your homeWhat's special
Silicon valley companiesSleek gas fireplaceFully equipped pool houseTimeless designer amenitiesHeated floorsWall of glassRaised ceiling
Zillow last checked:
Listing updated:
Listed by:
Suzanne O'Brien 01467942 650-996-9898,
The Agency 650-668-0200
Bought with:
Robert Faris, 00942462
Intero Real Estate Services
Matthew T Taylor, 01481558
Intero Real Estate Services
Source: MLSListings Inc,MLS#: ML81962141
Facts & features
Interior
Bedrooms & bathrooms
- Bedrooms: 4
- Bathrooms: 3
- Full bathrooms: 3
Bedroom
- Features: PrimaryBedroomonGroundFloor, BedroomonGroundFloor2plus
Bathroom
- Features: DoubleSinks, Marble, ShowerandTub, StallShower, FullonGroundFloor
Dining room
- Features: BreakfastBar, DiningAreainLivingRoom
Family room
- Features: NoFamilyRoom
Kitchen
- Features: _220VoltOutlet, Countertop_Marble, Countertop_Stone, ExhaustFan, Island
Heating
- Central Forced Air Gas, 2 plus Zones
Cooling
- Central Air, Zoned
Appliances
- Included: Electric Cooktop, Dishwasher, Exhaust Fan, Disposal, Microwave, Built In Oven, Refrigerator, Wine Refrigerator
- Laundry: Inside
Features
- High Ceilings, Walk-In Closet(s)
- Flooring: Hardwood, Tile
- Number of fireplaces: 2
- Fireplace features: Gas, Gas Starter, Living Room, Primary Bedroom
Interior area
- Total structure area: 2,145
- Total interior livable area: 2,145 sqft
Property
Parking
- Parking features: No Garage
Features
- Stories: 2
- Exterior features: Barbecue, Fenced, Gazebo
- Pool features: Pool Cover, Fenced, In Ground
Lot
- Size: 6,534 Square Feet
Details
- Parcel number: 27422036
- Zoning: R1-8
- Special conditions: Standard
Construction
Type & style
- Home type: SingleFamily
- Property subtype: Single Family Residence, Residential
Materials
- Foundation: Concrete Perimeter and Slab
- Roof: Composition
Condition
- New construction: No
- Year built: 1938
Utilities & green energy
- Gas: PublicUtilities
- Sewer: Public Sewer
- Water: Public
- Utilities for property: Public Utilities, Water Public
Community & HOA
Location
- Region: San Jose
Financial & listing details
- Price per square foot: $1,107/sqft
- Tax assessed value: $2,422,500
- Annual tax amount: $31,373
- Date on market: 4/19/2024
- Listing agreement: ExclusiveRightToSell
Price history
| Date | Event | Price |
|---|---|---|
| 5/30/2024 | Sold | $2,375,000-1%$1,107/sqft |
Source:  MLSListings Inc #ML81962141 Report a problem MLSListings Inc #ML81962141 Report a problem | ||
| 5/9/2024 | Pending sale | $2,399,000$1,118/sqft |
Source: MLSListings Inc #ML81962141 Report a problem | ||
| 4/19/2024 | Listed for sale | $2,399,000+204.4%$1,118/sqft |
Source: MLSListings Inc #ML81962141 Report a problem | ||
| 4/23/2014 | Sold | $788,000+7.2%$367/sqft |
Source: Public Record Report a problem | ||
| 4/4/2014 | Listed for sale | $735,000+15.7%$343/sqft |
Source: Intero Real Estate Services #81410851 Report a problem | ||
| 11/9/2000 | Sold | $635,000+238.7%$296/sqft |
Source: Public Record Report a problem | ||
| 12/2/1994 | Sold | $187,500$87/sqft |
Source: Public Record Report a problem | ||
Public tax history
| Year | Property taxes | Tax assessment |
|---|---|---|
| 2025 | $31,373 +121.9% | $2,422,500 +120.1% |
| 2024 | $14,136 +1.9% | $1,100,547 +2% |
| 2023 | $13,872 +0.9% | $1,078,969 +2% |
| 2022 | $13,752 +2% | $1,057,814 +2% |
| 2021 | $13,480 +2.3% | $1,037,074 +1% |
| 2020 | $13,183 | $1,026,441 +2% |
| 2019 | $13,183 +3.1% | $1,006,315 +2% |
| 2018 | $12,781 | $986,585 +2% |
| 2017 | $12,781 +0.8% | $967,241 +35.2% |
| 2016 | $12,680 +16.8% | $715,679 -11.4% |
| 2015 | $10,854 +10.1% | $807,760 +8.9% |
| 2014 | $9,858 | $742,000 +2.3% |
| 2013 | -- | $725,000 +14.9% |
| 2012 | -- | $631,000 +28.5% |
| 2011 | -- | $491,000 +3% |
| 2010 | -- | $476,600 -35.9% |
| 2009 | -- | $743,028 +2% |
| 2008 | -- | $728,460 +2% |
| 2007 | -- | $714,177 +2% |
| 2006 | -- | $700,174 +2% |
| 2005 | -- | $686,446 +5.7% |
| 2004 | -- | $649,200 +3% |
| 2003 | -- | $630,400 +7% |
| 2002 | -- | $589,300 -7.2% |
| 2001 | -- | $635,000 |
Find assessor info on the county website
Neighborhood: Rose Garden
Nearby homes
- $2,550,0004 bd3 ba2.5k sqft1801 Topeka Ave, San Jose, CA 95126Sold
- $1,672,5003 bd1 ba1.5k sqft1829 Topeka Ave, San Jose, CA 95126Off Market
- $2,124,2003 bd2 ba2k sqft1789 Topeka Ave, San Jose, CA 95126Off Market

- $2,008,8003 bd2 ba2k sqft664 Trace Ave, San Jose, CA 95126Off Market

- $1,746,2003 bd2 ba1.5k sqft1816 Naglee Ave, San Jose, CA 95126Off Market
- $1,650,0003 bd2 ba1.3k sqft1830 Naglee Ave, San Jose, CA 95126Sold
- $1,734,7003 bd1 ba1.3k sqft1802 Naglee Ave, San Jose, CA 95126Off Market
- $2,437,9004 bd3 ba2.8k sqft1777 Topeka Ave, San Jose, CA 95126Off Market
Nearby schools
GreatSchools rating
- 5/10Merritt Trace Elementary SchoolGrades: K-5Distance: 0.2 mi
- 4/10Herbert Hoover Middle SchoolGrades: 6-8Distance: 0.4 mi
- 7/10Abraham Lincoln High SchoolGrades: 9-12Distance: 0.3 mi
Schools provided by the listing agent
- District: SanJoseUnified
Source: MLSListings Inc. This data may not be complete. We recommend contacting the local school district to confirm school assignments for this home.
Get a cash offer in 3 minutes
Find out how much your home could sell for in as little as 3 minutes with a no-obligation cash offer.
Estimated market value
$2,289,200
Get a cash offer in 3 minutes
Find out how much your home could sell for in as little as 3 minutes with a no-obligation cash offer.
Estimated market value
$2,289,200
- California
- Santa Clara County
- San Jose
- 95126
- Rose Garden
- 1815 Topeka Ave
Nearby cities
Nearby neighborhoods
Nearby zip codes
Other San Jose Topics
