Skip main navigation
Off market
  • Price Unknown

    1815 Upland Lakes, Houston, TX 77043

    3beds
    3,593sqft
    SingleFamily
    Built in 2014
    2,853 Square Feet Lot
    $-- Zestimate®
    $--/sqft
    $4,532 Estimated rent

    Home value

    Not available

    Estimated sales range

    Not available

    $4,532/mo

    Zestimate® history
    Loading
    Loading...

    Owner options

    List your home for rent

    $4,532/mo

    Rent Zestimate®

    Find your next renter with Zillow Rental Manager. Plus, with online applications, you can quickly screen prospective tenants – for free.

    Learn more

    $4,532/mo

    Rent Zestimate®

    Refinance and save

    $233/mo

    Est. payment

    Refinancing to a lower rate could help reduce your monthly payments and save thousands over the life of the loan.

    See today's rates

    $233/mo

    Est. payment

    Explore your selling options

    Work with a Zillow partner agent

    Leverage their expertise and Zillow's premium Showcase listings to get your home seen by more buyers.

    Get started

    List with your own agent

    Get your home in front of millions of buyers by listing it on Zillow.

    Learn how to do it

    Sell it yourself

    Take full control of how buyers see your home on Zillow by listing For Sale by Owner (FSBO).

    List your home

    What's special

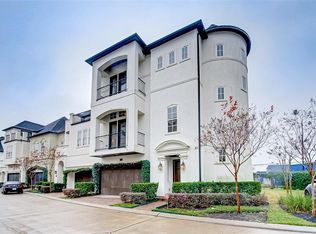
    This beautiful Three story, contemporary home is ideally located in the Upland Place subdivision, minutes away from City Center and Energy Corridor! This home has it all! Elegant stucco and stone accented exterior, spacious living areas, abundant natural light, solid wood flooring in living areas and on steps, iron stair rails, solid wood cabinets, stainless steel gas range, under-cabinet lighting, huge free-standing soaking tub in master, oversized shower, upgraded tile in all bathrooms and upgraded lighting package. Private fenced yard. This home is a must see and won't last long! Come and see it today!

    This property is off market, which means it's not currently listed for sale or rent on Zillow. This may be different from what's available on other websites or public sources.

    Facts & features

    Interior

    Bedrooms & bathrooms
    • Bedrooms: 3
    • Bathrooms: 4
    • Full bathrooms: 3
    • 1/2 bathrooms: 1
    Heating
    • Electric
    Appliances
    • Included: Dishwasher, Microwave, Range / Oven
    • Laundry: Washer Hookup, Electric Dryer Hookup, Gas Dryer Hookup
    Features
    • 2 Staircases, Countertops(Granite), 1 Bedroom Down - Not Primary BR, Primary Bed - 3rd Floor, 1 Bedroom Up
    • Flooring: Carpet
    • Has fireplace: Yes
    • Fireplace features: Gas
    Interior area
    • Structure area source: Appraisal District
    • Total interior livable area: 3,593 sqft

    Property

    Parking
    • Total spaces: 2
    • Parking features: Garage - Attached
    Features
    • Patio & porch: Patio/Deck
    • Exterior features: Stucco, Wood, Cement / Concrete
    • Fencing: Back Yard
    Lot
    • Size: 2,853 sqft
    • Features: Subdivided, Back Yard

    Construction

    Type & style
    • Home type: SingleFamily
    • Architectural style: Contemporary/Modern
    Materials
    • Roof: Composition
    Condition
    • Year built: 2014

    Utilities & green energy

    • Sewer: Public Sewer
    • Water: Public
    Green energy
    • Green verification: HERS Index Score, ENERGY STAR Certified Homes
    • Energy efficient items: HVAC>13 SEER

    Community & neighborhood

    Security
    • Security features: Controlled Subdivision Access
    Location
    • Region: Houston

    HOA & financial

    HOA
    • Has HOA: Yes
    • HOA fee: $233 monthly

    Other

    Other facts
    • Sewer: Public Sewer
    • WaterSource: Public
    • Flooring: Carpet, Marble
    • Appliances: Dishwasher, Gas Oven, Microwave, Gas Range, ENERGY STAR Qualified Appliances
    • AssociationYN: true
    • FireplaceYN: true
    • Heating: Electric
    • GarageYN: true
    • AttachedGarageYN: true
    • HeatingYN: true
    • CoolingYN: true
    • FoundationDetails: Slab
    • FireplaceFeatures: Gas
    • RoomsTotal: 6
    • FireplacesTotal: 1
    • ConstructionMaterials: Stucco, Wood Siding, Cement Siding
    • Roof: Composition, Energy Star/Reflective Roof
    • ExteriorFeatures: Balcony, Sprinkler System
    • GreenBuildingVerificationType: HERS Index Score, ENERGY STAR Certified Homes
    • ArchitecturalStyle: Contemporary/Modern
    • AssociationPhone: 832-864-1200
    • ParkingFeatures: Attached
    • CoveredSpaces: 2
    • PublicSurveySection: 3
    • InteriorFeatures: 2 Staircases, Countertops(Granite), 1 Bedroom Down - Not Primary BR, Primary Bed - 3rd Floor, 1 Bedroom Up
    • MaintenanceExpense: 2800
    • LaundryFeatures: Washer Hookup, Electric Dryer Hookup, Gas Dryer Hookup
    • Fencing: Back Yard
    • Cooling: Electric
    • RoomMasterBathroomFeatures: Double Vanity, Primary Bath + Separate Shower
    • LotFeatures: Subdivided, Back Yard
    • PatioAndPorchFeatures: Patio/Deck
    • MlsStatus: Active
    • TaxAnnualAmount: 12616
    • GreenEnergyEfficient: HVAC>13 SEER
    • BuildingAreaSource: Appraisal District
    • LotSizeSource: Appraisal District
    • YearBuiltSource: Appraisal District
    • SecurityFeatures: Controlled Subdivision Access
    • MapCoordinate: 449X

    Price history

    DateEventPrice
    4/19/2021Listing removed--
    Source: Keller Williams Report a problem
    1/14/2021Pending sale$490,000$136/sqft
    Source: Keller Williams Memorial #96804663 Report a problem
    12/10/2020Price change$490,000-1%$136/sqft
    Source: Keller Williams Realty #96804663 Report a problem
    12/3/2020Listed for sale$495,000$138/sqft
    Source: Keller Williams Realty #96804663 Report a problem
    11/25/2020Pending sale$495,000$138/sqft
    Source: Keller Williams Realty #96804663 Report a problem
    10/28/2020Price change$495,000-1%$138/sqft
    Source: Keller Williams Realty #96804663 Report a problem
    10/1/2020Price change$499,900-4.8%$139/sqft
    Source: Keller Williams Realty #96804663 Report a problem
    8/16/2020Listed for sale$525,000$146/sqft
    Source: Keller Williams Realty #1014072 Report a problem

    Public tax history

    Tax history is unavailable.

    Neighborhood: Spring Branch West

    Nearby schools

    GreatSchools rating
    Schools provided by the listing agent
    • Elementary: Sherwood Elementary School
    • Middle: Spring Forest Middle School
    • High: Stratford High School (spring Branch)
    • District: 49 - Spring Branch

    Source: The MLS. This data may not be complete. We recommend contacting the local school district to confirm school assignments for this home.